
Search results for "Reopened" in Home Design Ideas

 Alexis Cole Design
Vivian Johnson Photography
Inspiration for a mid-sized contemporary living room remodel in San Francisco
Inspiration for a mid-sized contemporary living room remodel in San Francisco
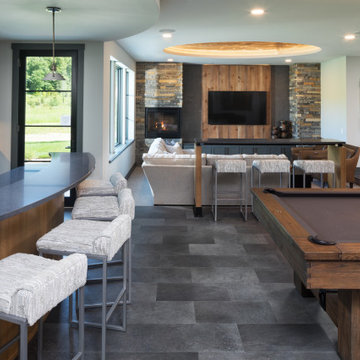


 Tim Andersen Architect
Front view of 1906 W.T. Bolton house by architects Charles and Henry Greene shows completed restoration with original first floor terrace reopened. It provides depth and balance for the large bay window that was added in 1929. Cameron Carothers photo
Find the right local pro for your project
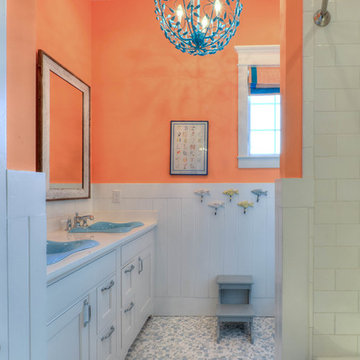


 Shalena Smith Interiors and Home Decor
This Orange County Princess room was designed by Shalena Smith. It's a mixture of ready-made items and custom items.
Inspiration for a timeless kids' room remodel in Orange County
Inspiration for a timeless kids' room remodel in Orange County

 Haley's For Your Home
Dream Kitchen makeover done by Haley's Flooring and Interiors in Huntsville, AL
Eat-in kitchen - mid-sized transitional u-shaped medium tone wood floor eat-in kitchen idea with a drop-in sink, raised-panel cabinets, medium tone wood cabinets, granite countertops, beige backsplash, glass tile backsplash, stainless steel appliances and an island
Eat-in kitchen - mid-sized transitional u-shaped medium tone wood floor eat-in kitchen idea with a drop-in sink, raised-panel cabinets, medium tone wood cabinets, granite countertops, beige backsplash, glass tile backsplash, stainless steel appliances and an island

 Patio Lane
How Anguilla got its groove back.
Nestled on a private island deep in the eastern Caribbean, Blue Diamond Villa (formerly Brazilian Emerald) at Anguilla’s Altamer Resort has been re-opened with a fresh look. A fresh look means fresh fabrics. Interior designer Linda Warren knows how to put a contemporary take on the classic Caribbean style. Using mostly Perennials Fabrics this villa is outfitted with various textures and vibrant colors. Patio Lane is honored to have supplied the brand new pillows located throughout the Villa.
The beautiful blue hue of Perennials Beachside Stripe in Scuba Do is the perfect complement to the spacious and airy communal room, giving it just the right amount of pop. Beachside stripe along with the other pillows with fabrics such as Perennials Bazaar and Perennials Zig Zag were specifically made for this resort.
Luxury at its finest, the Blue Diamond Villa certainly lives up to its name. Designed for comfort and serenity, the pillows supplied by Patio Lane do more than give a place to rest your tired head. By adding colorful accents, and complementary patterns, they make the villa come alive and feel complete. The only thing Blue Diamond Villa is missing is your favorite group of travel buddies.

 GMG Architects
New landscaping, drives, walk, column covers, gutter/downspouts, front door, and restored window, roof, masonry, front porch and many other improvements have returned this home to its former glory.


 House of a Different Color
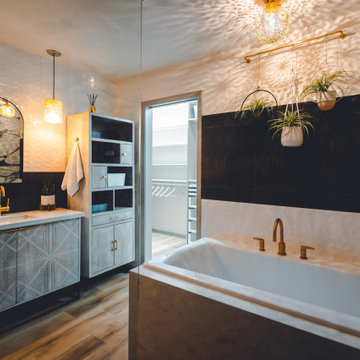
Primary bathroom renovation. Navy, gray, and black are balanced by crisp whites and light wood tones. Eclectic mix of geometric shapes and organic patterns. Featuring 3D porcelain tile from Italy, hand-carved geometric tribal pattern in vanity's cabinet doors, hand-finished industrial-style navy/charcoal 24x24" wall tiles, and oversized 24x48" porcelain HD printed marble patterned wall tiles. Flooring in waterproof LVP, continued from bedroom into bathroom and closet. Brushed gold faucets and shower fixtures. Authentic, hand-pierced Moroccan globe light over tub for beautiful shadows for relaxing and romantic soaks in the tub. Vanity pendant lights with handmade glass, hand-finished gold and silver tones layers organic design over geometric tile backdrop. Open, glass panel all-tile shower with 48x48" window (glass frosted after photos were taken). Shower pan tile pattern matches 3D tile pattern. Arched medicine cabinet from West Elm. Separate toilet room with sound dampening built-in wall treatment for enhanced privacy. Frosted glass doors throughout. Vent fan with integrated heat option. Tall storage cabinet for additional space to store body care products and other bathroom essentials. Original bathroom plumbed for two sinks, but current homeowner has only one user for this bathroom, so we capped one side, which can easily be reopened in future if homeowner wants to return to a double-sink setup.
Expanded closet size and completely redesigned closet built-in storage. Please see separate album of closet photos for more photos and details on this.
 House of a Different Color
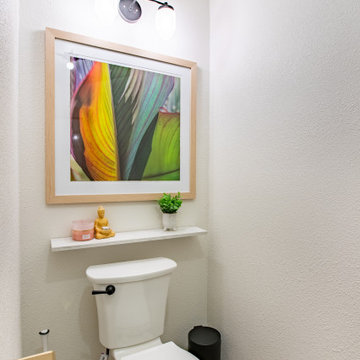
Primary bathroom renovation. Navy, gray, and black are balanced by crisp whites and light wood tones. Eclectic mix of geometric shapes and organic patterns. Featuring 3D porcelain tile from Italy, hand-carved geometric tribal pattern in vanity's cabinet doors, hand-finished industrial-style navy/charcoal 24x24" wall tiles, and oversized 24x48" porcelain HD printed marble patterned wall tiles. Flooring in waterproof LVP, continued from bedroom into bathroom and closet. Brushed gold faucets and shower fixtures. Authentic, hand-pierced Moroccan globe light over tub for beautiful shadows for relaxing and romantic soaks in the tub. Vanity pendant lights with handmade glass, hand-finished gold and silver tones layers organic design over geometric tile backdrop. Open, glass panel all-tile shower with 48x48" window (glass frosted after photos were taken). Shower pan tile pattern matches 3D tile pattern. Arched medicine cabinet from West Elm. Separate toilet room with sound dampening built-in wall treatment for enhanced privacy. Frosted glass doors throughout. Vent fan with integrated heat option. Tall storage cabinet for additional space to store body care products and other bathroom essentials. Original bathroom plumbed for two sinks, but current homeowner has only one user for this bathroom, so we capped one side, which can easily be reopened in future if homeowner wants to return to a double-sink setup.
Expanded closet size and completely redesigned closet built-in storage. Please see separate album of closet photos for more photos and details on this.

 Archadeck of Charlotte
We can integrate your outdoor fireplace into your screened porch. This particular porch has Eze-Breeze windows allowing the homeowners to keep air out when desired and re-open the windows to let the breeze in.
 Patio Lane
How Anguilla got its groove back.
Nestled on a private island deep in the eastern Caribbean, Blue Diamond Villa (formerly Brazilian Emerald) at Anguilla’s Altamer Resort has been re-opened with a fresh look. A fresh look means fresh fabrics. Interior designer Linda Warren knows how to put a contemporary take on the classic Caribbean style. Using mostly Perennials Fabrics this villa is outfitted with various textures and vibrant colors. Patio Lane is honored to have supplied the brand new pillows located throughout the Villa.
The beautiful blue hue of Perennials Beachside Stripe in Scuba Do is the perfect complement to the spacious and airy communal room, giving it just the right amount of pop. Beachside stripe along with the other pillows with fabrics such as Perennials Bazaar and Perennials Zig Zag were specifically made for this resort.
Luxury at its finest, the Blue Diamond Villa certainly lives up to its name. Designed for comfort and serenity, the pillows supplied by Patio Lane do more than give a place to rest your tired head. By adding colorful accents, and complementary patterns, they make the villa come alive and feel complete. The only thing Blue Diamond Villa is missing is your favorite group of travel buddies.
 Bruce Roadcap Architecture
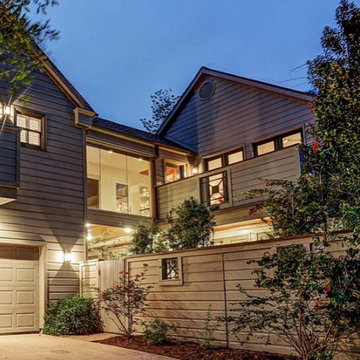
This original 1940 two story Colonial Home includes a previous large addition from 1989. In the new renovation the original exterior colonial front was kept intact, and the rear addition modified to take full advantage of limited outdoor space and additional natural light for the interior. The homes interior was completely renovated end to end.
The owner originally from Venezuela chose dark woods such as ipe, for the main entry stair, upper wood decks, and built-in outdoor benches. Dark American walnut was used for interior wall cabinetry and shelving in the den and living areas. Dark river stone occurs in strategic locations on the interior to connect with the tropical exterior landscape.
The narrow front entry was visually expanded with an open stair and glass railings throughout. A large floor opening and large window introduced on the second floor floods the upper corridor, kitchen, and den below with abundant natural light. The clear glazing visually opens the upper floor interior to the large outside ipe deck. A new frameless glass bridge connects the guest house and garage to the main house and minimizes its visual mass from the lower deck below. Dramatic shading elements were added on the Southwest side, and extend unsupported over the upper deck and down to the ground to temper the afternoon Texas sun.
The living and den are now simplified rectangular spaces with dark walnut cabinetry across one whole wall. The open kitchen is laid out in a linear arrangement with food preparation and cooking next to food storage with access to the formal dining. French doors were added across the back to provide light and easy access to the new raised concrete deck.
The Master Bath is organized around a long vanity with a free standing tub set in river stone and a spacious semi private shower separated by a dark tile wall. Dark wood cabinetry with directed halogen lighting keeps the space warm and intimate. A previously hidden window on the front of the house was reopened to provide natural light in the adjoining Master Closet.
 House of a Different Color
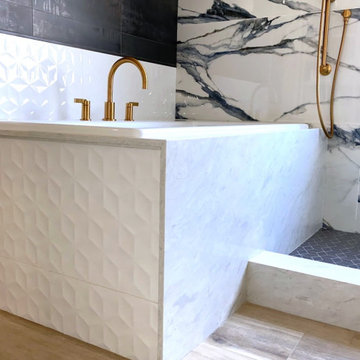
Primary bathroom renovation. Navy, gray, and black are balanced by crisp whites and light wood tones. Eclectic mix of geometric shapes and organic patterns. Featuring 3D porcelain tile from Italy, hand-carved geometric tribal pattern in vanity's cabinet doors, hand-finished industrial-style navy/charcoal 24x24" wall tiles, and oversized 24x48" porcelain HD printed marble patterned wall tiles. Flooring in waterproof LVP, continued from bedroom into bathroom and closet. Brushed gold faucets and shower fixtures. Authentic, hand-pierced Moroccan globe light over tub for beautiful shadows for relaxing and romantic soaks in the tub. Vanity pendant lights with handmade glass, hand-finished gold and silver tones layers organic design over geometric tile backdrop. Open, glass panel all-tile shower with 48x48" window (glass frosted after photos were taken). Shower pan tile pattern matches 3D tile pattern. Arched medicine cabinet from West Elm. Separate toilet room with sound dampening built-in wall treatment for enhanced privacy. Frosted glass doors throughout. Vent fan with integrated heat option. Tall storage cabinet for additional space to store body care products and other bathroom essentials. Original bathroom plumbed for two sinks, but current homeowner has only one user for this bathroom, so we capped one side, which can easily be reopened in future if homeowner wants to return to a double-sink setup.
Expanded closet size and completely redesigned closet built-in storage. Please see separate album of closet photos for more photos and details on this.
 Knowlton & Ring Architectural Arts LLC
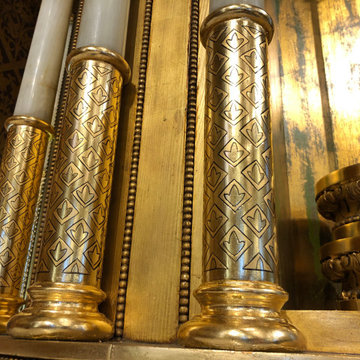
The final touches of a several year restoration process of an early 1900’s cathedral came with the restoration of five wooden altars and two confessionals. After a thorough cleaning, we refinished the wood and repaired 200+ drums that were cracking, faded, and in some cases completely painted over. We then gilded and hand painted the drums and countless other decorative elements that had tarnished or been worn away over time. The fresh gilding brings brilliance and light to the space as it was originally intended, and the congregation celebrated the project’s completion with a grand reopening service just in time for Easter!

 STOR-X Vancouver
Images of our brand new, revamped showroom taken before the grand reopening night, Wednesday 02 March 2016
Example of a trendy closet design in Vancouver
Example of a trendy closet design in Vancouver
 STOR-X Vancouver
Images of our brand new, revamped showroom taken before the grand reopening night, Wednesday 02 March 2016
Trendy closet photo in Vancouver
Trendy closet photo in Vancouver
 STOR-X Vancouver
Images of our brand new, revamped showroom taken before the grand reopening night, Wednesday 02 March 2016
Inspiration for a contemporary closet remodel in Vancouver
Inspiration for a contemporary closet remodel in Vancouver
 STOR-X Vancouver
Images of our brand new, revamped showroom taken before the grand reopening night, Wednesday 02 March 2016
Example of a trendy closet design in Vancouver
Example of a trendy closet design in Vancouver
3