
Search results for "Repaired" in Home Design Ideas
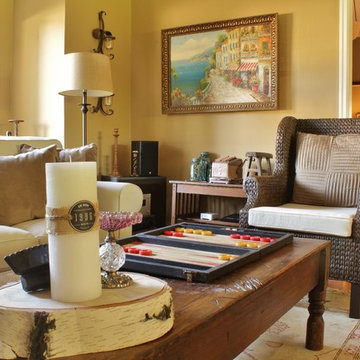
 Kimberley Bryan
Photo: Kimberley Bryan © 2016 Houzz
Example of a farmhouse home design design in Seattle
Example of a farmhouse home design design in Seattle

 Absolute Flooring
Family room - mid-sized modern open concept porcelain tile and gray floor family room idea in New York with gray walls
Find the right local pro for your project

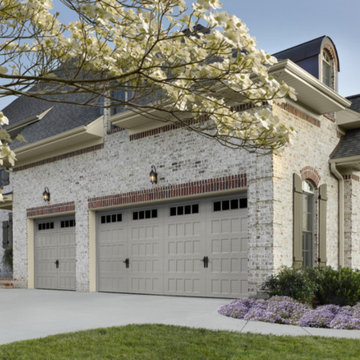
 Hicklin Garage Doors Des Moines
Garaga - Standard+ North Hatley LP, 16’ x 8’, American Walnut

Mid-sized elegant detached two-car garage photo in Cedar Rapids
Mid-sized elegant detached two-car garage photo in Cedar Rapids

 Best Overhead Door LLC

Inspiration for a mid-sized timeless attached two-car garage remodel in Portland

 Conservatory Craftsmen
Interior of Timber conservatory
Sunroom - transitional sunroom idea in Minneapolis
Sunroom - transitional sunroom idea in Minneapolis
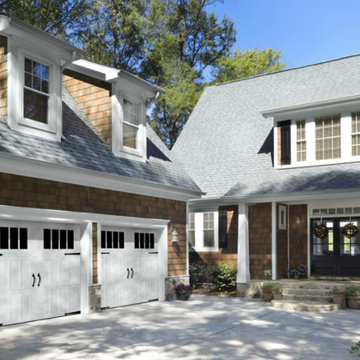

 NEWLOOK Development

Mudroom - mid-sized traditional travertine floor mudroom idea in Chicago with white walls

 Intown Roofing
Example of a large classic white two-story concrete fiberboard house exterior design in Atlanta with a hip roof and a shingle roof
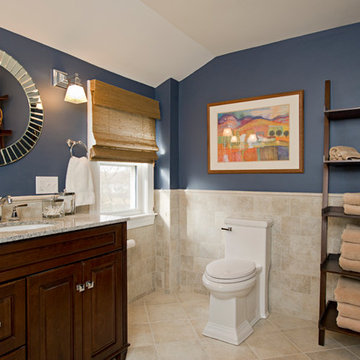
 Morrison Remodeling and Repairs LLC
Taller vanity, more accessible storage and toilet area
Diane Anton Photography
Corner shower - mid-sized traditional master beige tile and ceramic tile ceramic tile corner shower idea in Boston with an undermount sink, raised-panel cabinets, medium tone wood cabinets, quartzite countertops, a one-piece toilet and blue walls
Corner shower - mid-sized traditional master beige tile and ceramic tile ceramic tile corner shower idea in Boston with an undermount sink, raised-panel cabinets, medium tone wood cabinets, quartzite countertops, a one-piece toilet and blue walls
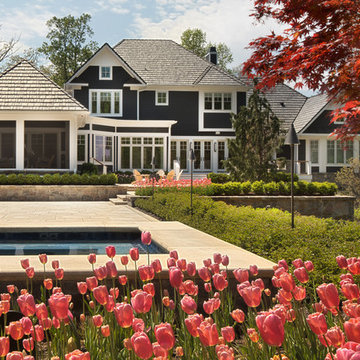
 SURROUNDS Landscape Architecture + Construction
Photography: Morgan Howarth. Landscape Architect: Howard Cohen, Surrounds Inc.
Photo of a mid-sized traditional full sun backyard concrete paver landscaping in DC Metro.
Photo of a mid-sized traditional full sun backyard concrete paver landscaping in DC Metro.

 Heiser Designs
Bathroom - mid-sized coastal kids' white tile and ceramic tile porcelain tile and gray floor bathroom idea in Seattle with shaker cabinets, gray cabinets, a one-piece toilet, gray walls, an undermount sink, quartz countertops and white countertops
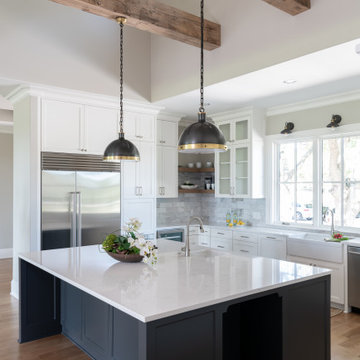
 Associate Interiors
Upper transom windows in the light well bathe this kitchen in natural light. The countertops gleam with Cambria's "Marble Collection", Torquay . It is a subtle off-white that incorporates subtle ripples and blooms of gray with a touch of gray blue.

 Tracy Tesmer Design Remodeling
Screened Porch and Deck Repair prior to Landscaping
This is an example of a large traditional screened-in back porch design in Atlanta with decking and a roof extension.
This is an example of a large traditional screened-in back porch design in Atlanta with decking and a roof extension.
 SURROUNDS Landscape Architecture + Construction
Our client desired a functional, tasteful, and improved environment to compliment their home. The overall goal was to create a landscape that was subtle and not overdone. The client was highly focused on their deck environment that would span across the rear of the house with an area for a Jacuzzi as well. A portion of the deck has a screened in porch due to the naturally buggy environment since the home is situated in the woods and a low area. A mosquito repellent injection system was incorporated into the irrigation system to help with the bug issue. We improved circulation of the driveway, increased the overall curb appeal of the entrance of the home, and created a scaled and proportional outdoor living environment for the clients to enjoy. The client has religious guidelines that needed to be adhered to with the overall function and design of the landscape, which included an arbor over the deck to support a Sukkah and a Green Egg smoker to cook Kosher foods. Two columns were added at the driveway entrance with lights to help define their driveway entrance since it's the end of a long pipe-stem. New light fixtures were also added to the rear of the house.
Our client desired multiple amenities with a limited budget, so everything had to be value engineered through the design and construction process. There is heavy deer pressure on the site, a mosquito issue, low site elevations, flat topography, poor soil, and overall poor drainage of the site. The original driveway was not sized appropriately and the front porch had structural issues, as well as leaked water onto the landing below. The septic tank was also situated close to the rear of the house and had to be contemplated during the design process.
Photography: Morgan Howarth. Landscape Architect: Howard Cohen, Surrounds Inc.

 Residential Repair Inc
We removed a tub that had no green board or concrete board behind the tile. The customer elected to have a walk in shower in it's place.
Inspiration for a small timeless 3/4 beige tile and porcelain tile bathroom remodel in Other
Inspiration for a small timeless 3/4 beige tile and porcelain tile bathroom remodel in Other

 Morrison Remodeling and Repairs LLC
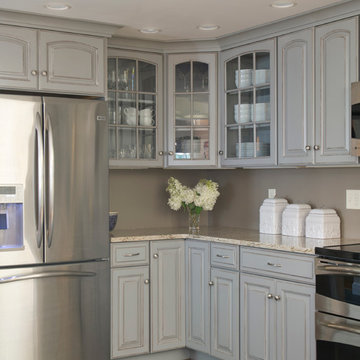
This area provides the display cabinetry requested and accommodates a large french door refrigerator for a growing family.
Eat-in kitchen - large traditional l-shaped ceramic tile eat-in kitchen idea in Boston with an undermount sink, raised-panel cabinets, gray cabinets, quartz countertops, gray backsplash, stainless steel appliances and an island
Eat-in kitchen - large traditional l-shaped ceramic tile eat-in kitchen idea in Boston with an undermount sink, raised-panel cabinets, gray cabinets, quartz countertops, gray backsplash, stainless steel appliances and an island
 Kahrs
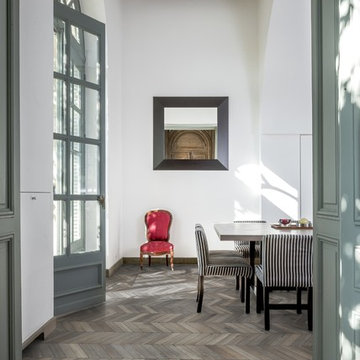
KahrsNew Kährs Chevron – chic, classic looks with a modern twist.
Kährs has introduced a new patterned wood floor collection for Spring 2016. Offered in four on-trend colour tones, new Chevron creates a classical parquet-look with speed and ease. Matching frameboards can then be used around the edge of a room, to create a border for the stunning design.
Unlike traditional parquet staves which are glued down piece-by-piece, Kährs’ Chevron has a modern, plank format – measuring 1848x300x15mm - which is fast to install. The angled chevron pattern and ingenious ‘parallelogram’ short ends create the continuous V-shaped design, which is further emphasized by a bevelled edge. All boards are brushed to create a tactile lived-in look, which complements the warm white, weathered grey, classic brown and dark brown colour tones and the lively oak graining.
Kährs Chevron has a multi-layered construction, made up of a sustainable oak surface layer and a plywood core. This eco-friendly, engineered format makes the floor more stable and ideal for installation over underfloor heating.
128