
Search results for "Repaired" in Home Design Ideas

 RETRO RENOVATIONS AND REMODELING LLC
JOIST REPAIR AND TUB SURROUND REPAIR/REPLACEMENT.
Small arts and crafts master gray tile and ceramic tile cement tile floor, multicolored floor and single-sink bathroom photo in Milwaukee with raised-panel cabinets, a one-piece toilet, pink walls, a drop-in sink, tile countertops, pink countertops and a built-in vanity
Small arts and crafts master gray tile and ceramic tile cement tile floor, multicolored floor and single-sink bathroom photo in Milwaukee with raised-panel cabinets, a one-piece toilet, pink walls, a drop-in sink, tile countertops, pink countertops and a built-in vanity
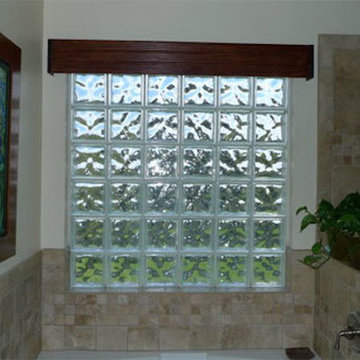


 Conservatory Craftsmen
Sunroom - mid-sized traditional travertine floor sunroom idea in Minneapolis with a glass ceiling
Find the right local pro for your project

 SURROUNDS Landscape Architecture + Construction
Our client desired a functional, tasteful, and improved environment to compliment their home. The overall goal was to create a landscape that was subtle and not overdone. The client was highly focused on their deck environment that would span across the rear of the house with an area for a Jacuzzi as well. A portion of the deck has a screened in porch due to the naturally buggy environment since the home is situated in the woods and a low area. A mosquito repellent injection system was incorporated into the irrigation system to help with the bug issue. We improved circulation of the driveway, increased the overall curb appeal of the entrance of the home, and created a scaled and proportional outdoor living environment for the clients to enjoy. The client has religious guidelines that needed to be adhered to with the overall function and design of the landscape, which included an arbor over the deck to support a Sukkah and a Green Egg smoker to cook Kosher foods. Two columns were added at the driveway entrance with lights to help define their driveway entrance since it's the end of a long pipe-stem. New light fixtures were also added to the rear of the house.
Our client desired multiple amenities with a limited budget, so everything had to be value engineered through the design and construction process. There is heavy deer pressure on the site, a mosquito issue, low site elevations, flat topography, poor soil, and overall poor drainage of the site. The original driveway was not sized appropriately and the front porch had structural issues, as well as leaked water onto the landing below. The septic tank was also situated close to the rear of the house and had to be contemplated during the design process.
Photography: Morgan Howarth. Landscape Architect: Howard Cohen, Surrounds Inc.

 Fix It Up Home Repair & Improvements

Inspiration for a mid-sized transitional backyard deck remodel in DC Metro with no cover
 Advanced Painting and Wood Repair
Entry door

Large beach style beige two-story stucco exterior home photo in Orange County with a hip roof
Large beach style beige two-story stucco exterior home photo in Orange County with a hip roof
 Glass Crafters of Utah

Large minimalist wooden l-shaped open and glass railing staircase photo in Salt Lake City
 A&D Home Repair and Remodeling
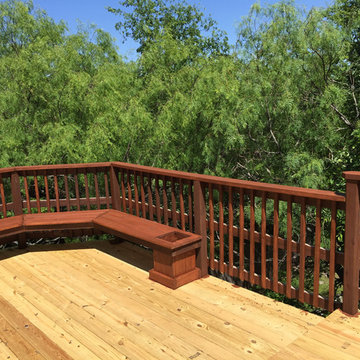
Example of a mid-sized classic backyard deck design in Austin with no cover
 Tracy Tesmer Design Remodeling

Avalon Screened Porch Addition and Shower Repair
This is an example of a mid-sized traditional concrete screened-in and wood railing back porch design in Atlanta with a roof extension.
This is an example of a mid-sized traditional concrete screened-in and wood railing back porch design in Atlanta with a roof extension.
 Advanced Painting and Wood Repair
Garage - mid-sized coastal detached two-car garage idea in Orange County



 Pro-Tech Painting & Drywall
Painted brick on a 1920's style home
Craftsman blue two-story brick exterior home idea in Dallas
Craftsman blue two-story brick exterior home idea in Dallas
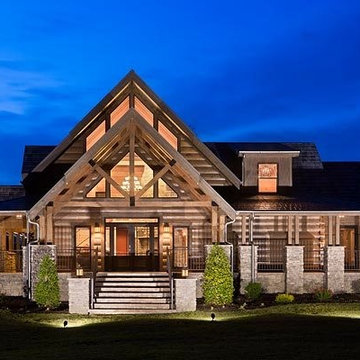
 LogHomesByJack.com
Hand crafted, big logs about 14 inches wide on average.
Rustic exterior home idea in Other
Rustic exterior home idea in Other

 OT Gates and Fence Repair
Automatic Driveway Sliding Gate with Pedestrian Gate - Liftmaster.
Inspiration for a modern house exterior remodel in Los Angeles
Inspiration for a modern house exterior remodel in Los Angeles

 SURROUNDS Landscape Architecture + Construction
Our client desired a functional, tasteful, and improved environment to compliment their home. The overall goal was to create a landscape that was subtle and not overdone. The client was highly focused on their deck environment that would span across the rear of the house with an area for a Jacuzzi as well. A portion of the deck has a screened in porch due to the naturally buggy environment since the home is situated in the woods and a low area. A mosquito repellent injection system was incorporated into the irrigation system to help with the bug issue. We improved circulation of the driveway, increased the overall curb appeal of the entrance of the home, and created a scaled and proportional outdoor living environment for the clients to enjoy. The client has religious guidelines that needed to be adhered to with the overall function and design of the landscape, which included an arbor over the deck to support a Sukkah and a Green Egg smoker to cook Kosher foods. Two columns were added at the driveway entrance with lights to help define their driveway entrance since it's the end of a long pipe-stem. New light fixtures were also added to the rear of the house.
Our client desired multiple amenities with a limited budget, so everything had to be value engineered through the design and construction process. There is heavy deer pressure on the site, a mosquito issue, low site elevations, flat topography, poor soil, and overall poor drainage of the site. The original driveway was not sized appropriately and the front porch had structural issues, as well as leaked water onto the landing below. The septic tank was also situated close to the rear of the house and had to be contemplated during the design process.
Photography: Morgan Howarth. Landscape Architect: Howard Cohen, Surrounds Inc.
 Conservatory Craftsmen
Example of a mid-sized classic travertine floor sunroom design in Minneapolis with a glass ceiling
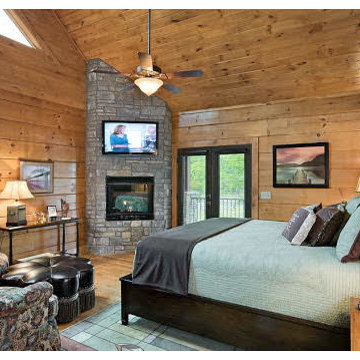 LogHomesByJack.com
Corner fireplaces are good where windows views are needed.
Mountain style bedroom photo in Other
Mountain style bedroom photo in Other
130