
Search results for "Repeatable compositions" in Home Design Ideas

 FLYNN High Performance, LLC
Removed old door, storm & trim. Installed new Reeb factory finished door with matching composite pvc frame, aluminum threshold and Azek trim with matching Cortex fastening system and new Baldwin lock & latch set. Handled all permitting & Disposed of debris. Project number 3 for this repeat customer.

 O.A.I. Concept Interiors / Exteriors
Beautiful agate-pattern wool-viscose carpet repeats the grand entrance wallpaper. Gold accents throughout the composition keep the mood contemporary.
Installation of b&b and detail work by Alain Gelinas at O Bout du Rouleau.

 Tom Curren Companies
A repeat customer of ours in Arlington contacted us again for some exterior painting of their home. The crew first washed the home by hand with bleach and jomax. Proper EPA lead safety set up was used on the property. The siding, trim, window casings, doors, and garage were all scraped, sanded, primed and two new coats of Benjamin Moore were applied. The two-story deck along the back of the home were completely prepped and painted, while the lower deck was replaced with composite.
Find the right local pro for your project

 Birch Haus Kitchen + Bath
BlueLaVaMedia
Example of a mid-sized transitional l-shaped dark wood floor open concept kitchen design with a single-bowl sink, shaker cabinets, white cabinets, granite countertops, gray backsplash, stone tile backsplash, stainless steel appliances and an island
Example of a mid-sized transitional l-shaped dark wood floor open concept kitchen design with a single-bowl sink, shaker cabinets, white cabinets, granite countertops, gray backsplash, stone tile backsplash, stainless steel appliances and an island

 Looking Up Garage Doors
Kathy Muir
Garage - large traditional detached two-car garage idea in Philadelphia
Garage - large traditional detached two-car garage idea in Philadelphia
 Neumann & Rudy Architecture
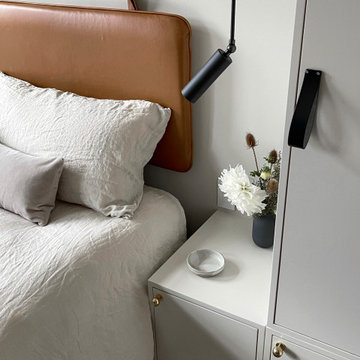
At the bedside, a leather headboard hangs from visible loops, adding a crafted detail to the otherwise simple wall. Its warm color and rounded edge contrast with the crisp pale cabinetry and the black cylindrical reading light suspended above the bedside surface. A flexible dark cabinet pull repeats the headboard’s tactile character at a smaller scale. White textured bedding, a shallow dish, and a small vase of flowers soften the composition, while subtle metallic knobs add points of reflection. Gentle daylight reveals the folds and surface differences. These restrained contemporary details make the bedside feel personal and practical, with light, storage, and a useful surface arranged within easy reach.

 Elizabeth Krueger Design
Mike Schwartz
Example of a small trendy powder room design in Chicago with an undermount sink, marble countertops and gray countertops
Example of a small trendy powder room design in Chicago with an undermount sink, marble countertops and gray countertops

 ING Construction
A Bold Kitchen Wall of Gloss Blue, White, and Penny Tile
This straight-on view captures the kitchen as a whole, a confident, color-forward composition that feels organized, bright, and full of personality. The layout is clean and symmetrical, with the range and hood centered on the main wall and tall white cabinets flanking them on both sides. The result is a calm, balanced backdrop for a lively palette.
The lower cabinetry is the standout. High-gloss flat-panel fronts in a deep teal-blue reflect light and surrounding color, giving the base run a sleek, almost lacquered look. Long brushed stainless bar pulls run horizontally across the wide drawers on the right, which put pots, pans, and everyday tools within easy reach. Above, floor-to-ceiling-height white uppers with matching vertical bar pulls deliver generous storage while keeping the look crisp and uncluttered. Slim under-cabinet lighting washes the counters below with task light.
The penny-round mosaic backsplash ties the room together. In shifting shades of aqua, seafoam, and blue, it runs from the counter up behind the stainless chimney hood, forming a shimmering vertical panel that draws the eye to the cooking zone. The glaze variation gives it a soft, gradient quality that echoes the cabinet color while adding texture and movement.
The countertops provide grounding contrast. A dark, honed stone surface with thin white veining wraps the work areas, offering a matte, moody counterpoint to the glossy fronts. In the foreground, a thick maple butcher block peninsula adds warmth and a natural, tactile note, and doubles as a casual spot for dining, working, or gathering.
The stainless gas range, with its six burners and double-oven configuration, anchors the center, and the wall-mounted hood repeats its finish. On the counters, a juicer, kettle, grinder, toaster, and stovetop espresso maker show a kitchen built for daily use, with plenty of landing space and outlets conveniently placed in the tile field. A large window at left frames leafy green views and fills the room with daylight.
At the bottom of the frame, a vivid orange floor and matching toe kick peek out beneath the blue cabinets, delivering the complementary punch that gives the project its name. Soft mint walls keep the palette fresh and airy.
The result is a kitchen that is as practical as it is joyful, with durable materials, smart storage, and a fearless color story that makes cooking feel like a celebration.

 Morpurgo Architects
Press:
"Modern Art," The Record. 1993
This property rises to a knoll, where the house is situated, and continues a steep incline through the treed landscape. The home is positioned to achieve privacy and maximize views.
On approaching the house, one is drawn to a chiseled metal window that punctuates the curved cedar façade and flows into a metal sheathed wall that follows a path to the front doors. This interplay of metal, cedar and glass is repeated in a composition of these materials on each facade.
An expansive sky-lit window wall blurs the distinction between inside and outside. The interior features a sculpted entry, a cantilevered staircase and dynamic arches, all skillfully designed by Morpurgo Architects and crafted in maple and mahogany.
 Morpurgo Architects
Press:
"Modern Art," The Record. 1993
This property rises to a knoll, where the house is situated, and continues a steep incline through the treed landscape. The home is positioned to achieve privacy and maximize views.
On approaching the house, one is drawn to a chiseled metal window that punctuates the curved cedar façade and flows into a metal sheathed wall that follows a path to the front doors. This interplay of metal, cedar and glass is repeated in a composition of these materials on each facade.
An expansive sky-lit window wall blurs the distinction between inside and outside. The interior features a sculpted entry, a cantilevered staircase and dynamic arches, all skillfully designed by Morpurgo Architects and crafted in maple and mahogany.

 Ginkgo Leaf Studio
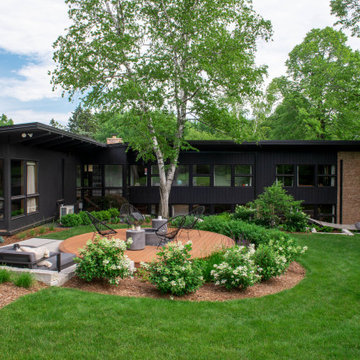
The circular fire pit deck was made to contrast with the angled geometry of the rest of the design.
Renn Kuhnen Photography
Mid-sized 1950s backyard ground level deck photo in Milwaukee with a fire pit and no cover
Mid-sized 1950s backyard ground level deck photo in Milwaukee with a fire pit and no cover
 Morpurgo Architects
Press:
"Modern Art," The Record. 1993
This property rises to a knoll, where the house is situated, and continues a steep incline through the treed landscape. The home is positioned to achieve privacy and maximize views.
On approaching the house, one is drawn to a chiseled metal window that punctuates the curved cedar façade and flows into a metal sheathed wall that follows a path to the front doors. This interplay of metal, cedar and glass is repeated in a composition of these materials on each facade.
An expansive sky-lit window wall blurs the distinction between inside and outside. The interior features a sculpted entry, a cantilevered staircase and dynamic arches, all skillfully designed by Morpurgo Architects and crafted in maple and mahogany.
 Durst & Co.
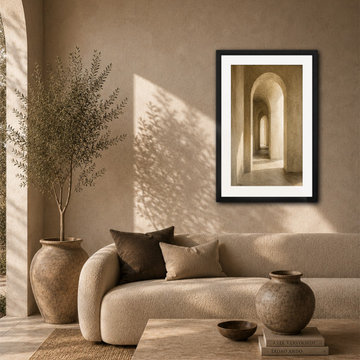
Passage explores the quiet beauty of architectural rhythm through light, shadow, and repeating form. Its timeless composition creates a sense of depth and movement, bringing warmth, elegance, and a calming presence to the space. Part of the Architectural Escapes collection. 24 x 36 framed art print. Archival print, black wood frame with white mat, ready to hang.
 Liz Curry Studio
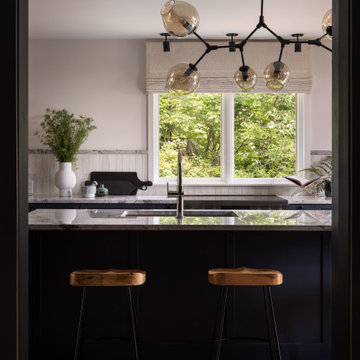
Deep navy-black cabinetry grounds the composition beneath a polished marble countertop, while the same sculptural globe chandelier repeats overhead, its warm amber glass glowing against the linen roman shade. Two hairpin-leg wooden stools sit ready at the island, and a picture window framed in white trim floods the space with garden greenery beyond. The vignette-style framing gives this kitchen moment an intimate, gallery-like
 Morpurgo Architects
Press:
"Modern Art," The Record. 1993
This property rises to a knoll, where the house is situated, and continues a steep incline through the treed landscape. The home is positioned to achieve privacy and maximize views.
On approaching the house, one is drawn to a chiseled metal window that punctuates the curved cedar façade and flows into a metal sheathed wall that follows a path to the front doors. This interplay of metal, cedar and glass is repeated in a composition of these materials on each facade.
An expansive sky-lit window wall blurs the distinction between inside and outside. The interior features a sculpted entry, a cantilevered staircase and dynamic arches, all skillfully designed by Morpurgo Architects and crafted in maple and mahogany.


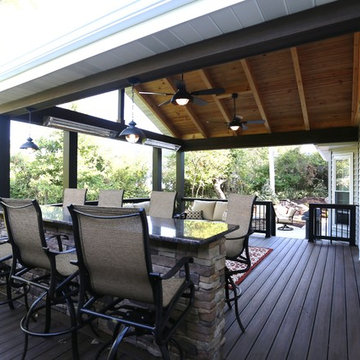
 Aesthetic Design & Build Llc
The deck has a built in 2 sided bar with granite top. The bar is covered with a stacked cultured stone and includes seating for 8. The Trex Spiced Rum material used for the deck is repeated on the beams of the roof, tying the project together.

 Custom Kitchens by John Wilkins, Inc.
Mike Kaskel
Eat-in kitchen - mid-sized victorian l-shaped medium tone wood floor and orange floor eat-in kitchen idea in San Francisco with a double-bowl sink, raised-panel cabinets, marble countertops, white backsplash, ceramic backsplash, colored appliances, no island and medium tone wood cabinets
Eat-in kitchen - mid-sized victorian l-shaped medium tone wood floor and orange floor eat-in kitchen idea in San Francisco with a double-bowl sink, raised-panel cabinets, marble countertops, white backsplash, ceramic backsplash, colored appliances, no island and medium tone wood cabinets

 User
Casey Dunn
Kitchen - contemporary light wood floor kitchen idea in Austin with an island, flat-panel cabinets, white cabinets, white backsplash and gray countertops
Kitchen - contemporary light wood floor kitchen idea in Austin with an island, flat-panel cabinets, white cabinets, white backsplash and gray countertops
4