
Search results for "Repeatable compositions" in Home Design Ideas

 over,under
Bob O'Connor
Nursery - contemporary gender-neutral white floor nursery idea in Boston with multicolored walls
Nursery - contemporary gender-neutral white floor nursery idea in Boston with multicolored walls



Find the right local pro for your project
 Ginkgo Leaf Studio
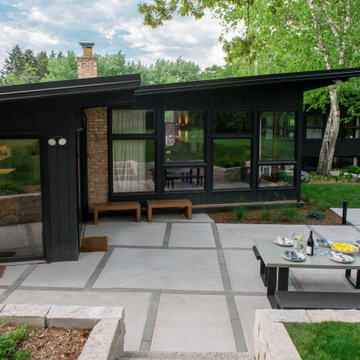
The unique window pattern on this mid-century home was repeated in the concrete patio in the form of inlaid bluestone runnels.
Renn Kuhnen Photography
 Water & Earth Landscape Design
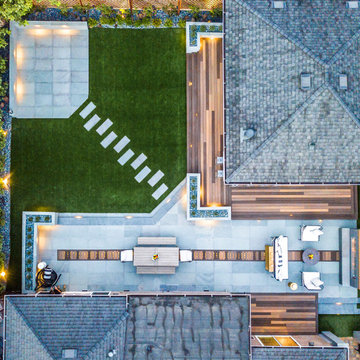
The overhead view reveals the complete arrangement: decks beside both homes, a long dining and fireplace patio, an open lawn and a smaller corner terrace. Repeated materials and lighting connect the distinct outdoor spaces.

 Maxine Schnitzer Photography
©2014 Maxine Schnitzer Photography
Mid-sized danish light wood floor dining room photo in DC Metro with white walls
Mid-sized danish light wood floor dining room photo in DC Metro with white walls

 Corinthian Fine Homes
These homeowners are well known to our team as repeat clients and asked us to convert a dated deck overlooking their pool and the lake into an indoor/outdoor living space. A new footer foundation with tile floor was added to withstand the Indiana climate and to create an elegant aesthetic. The existing transom windows were raised and a collapsible glass wall with retractable screens was added to truly bring the outdoor space inside. Overhead heaters and ceiling fans now assist with climate control and a custom TV cabinet was built and installed utilizing motorized retractable hardware to hide the TV when not in use.
As the exterior project was concluding we additionally removed 2 interior walls and french doors to a room to be converted to a game room. We removed a storage space under the stairs leading to the upper floor and installed contemporary stair tread and cable handrail for an updated modern look. The first floor living space is now open and entertainer friendly with uninterrupted flow from inside to outside and is simply stunning.


 Rikki Snyder
Lounge
Design Team: Pavarini Design
Photo: Rikki Snyder © 2015 Houzz
Bathroom - contemporary bathroom idea in New York
Bathroom - contemporary bathroom idea in New York


 General Assembly
Living room - contemporary open concept light wood floor and beige floor living room idea in New York with white walls and a standard fireplace

 Living Stone Design + Build
Tim Burleson
Bedroom - mid-sized contemporary master dark wood floor and brown floor bedroom idea with gray walls and no fireplace
Bedroom - mid-sized contemporary master dark wood floor and brown floor bedroom idea with gray walls and no fireplace


 team3
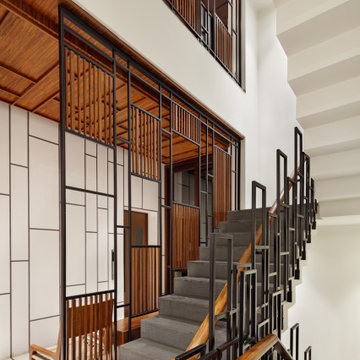
The building facade employs a subtle, restrained material palette of timber, grey Kharad stone (sandstone) with a split face finish for visual texture. This palette forms the basis for the entire scheme, repeating itself and expressing itself in multiple forms throughout the home. The composition of openings on the front facade allows for seamless integration of the outdoor landscape with the interiors, as per the brief of bringing the outdoors in. In addition, the timber on the frontage — acetylated wood sourced from renewable forests, introduces an element of finesse and warmth to the facade.
 The Fabric Inc.
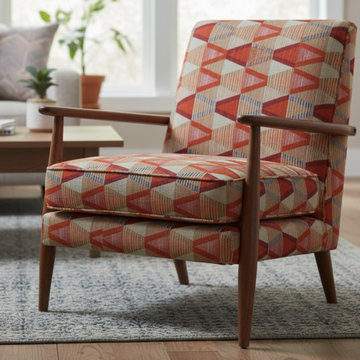
A strong, versatile fabric suitable for sofas, armchairs, chairs, pillows, bed runners, and Roman blinds. This high-performance, stain-free technology fabric has a textured finish, as seen in our photos. Close-ups are provided to show the details.
Fabric Details:
Composition: 71% Polyester, 29% Cotton
Width: 54.72" (139 cm)
Vertical repeat: 17.00 cm
Horizontal repeat: 17.30 cm
Martindale Abrasion: 20,000 rubs
Wyzenbeck Test: 125,000 rubs
Fire retardant: US NFPA, CAL 117/SE (California), MVSS 302, British BS 5852
ISO certified

 User
Urban l-shaped concrete floor and gray floor eat-in kitchen photo in Portland with an integrated sink, flat-panel cabinets, light wood cabinets, white backsplash, mosaic tile backsplash, stainless steel appliances and gray countertops
 Stone and Pine Inc.
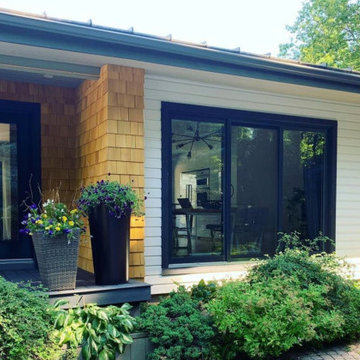
Driveway view - custom yellow cedar shakes add interest to the cream siding while reflecting the use of the original yellow brick used. North facing decks were built in composite to stand up against repeated shovelling and foot traffic. The decking colour ties in with the trim colour and the standing seam roof.

 TLC Gardens
Modern Courtyard integrated with home style, view corridors and flow patterns. Concrete has sand finish, artificial turf is installed between the pavers, IPE deck tiles used for dining area and restoration hardware fire pit was used.

 Prime Construction & Remodeling LLC
We always take special care of our repeat clients - especially those that are really great people. As was the case here in Morris Plains. Our clients here made the decision to upgrade their outdoor living space so we replaced their previous pressure-treated deck with an all new TimberTech composite deck and vinyl railing. Flowing from the deck we created a paver patio with custom sitting bench and fire-pit. We used Cambridge pavers and Cambridge wall block to create the patio, bench and fire-pit. We also included some bluestone stepping stones that lead from the gate to the patio. Our clients were very happy with the results and we were very happy to work for them again. #GreatWorkForGreatPeople

 Monarch Gardens, Inc.
Example of a mid-century modern beige floor front door design in San Francisco with gray walls and a yellow front door
2