
Search results for "Repeatable compositions" in Home Design Ideas

 Boxleaf Design, Inc.
Meg Messina Photography
This is an example of a mid-sized modern shade and drought-tolerant backyard concrete paver landscaping in San Francisco.
This is an example of a mid-sized modern shade and drought-tolerant backyard concrete paver landscaping in San Francisco.

 Quality Cut Design | Remodel
Inspiration for a large timeless walk-out carpeted and beige floor basement remodel in Minneapolis with multicolored walls, a standard fireplace and a brick fireplace

 Prime Construction & Remodeling LLC
We always take special care of our repeat clients - especially those that are really great people. As was the case here in Morris Plains. Our clients here made the decision to upgrade their outdoor living space so we replaced their previous pressure-treated deck with an all new TimberTech composite deck and vinyl railing. Flowing from the deck we created a paver patio with custom sitting bench and fire-pit. We used Cambridge pavers and Cambridge wall block to create the patio, bench and fire-pit. We also included some bluestone stepping stones that lead from the gate to the patio. Our clients were very happy with the results and we were very happy to work for them again. #GreatWorkForGreatPeople
Find the right local pro for your project
 Prime Construction & Remodeling LLC
We always take special care of our repeat clients - especially those that are really great people. As was the case here in Morris Plains. Our clients here made the decision to upgrade their outdoor living space so we replaced their previous pressure-treated deck with an all new TimberTech composite deck and vinyl railing. Flowing from the deck we created a paver patio with custom sitting bench and fire-pit. We used Cambridge pavers and Cambridge wall block to create the patio, bench and fire-pit. We also included some bluestone stepping stones that lead from the gate to the patio. Our clients were very happy with the results and we were very happy to work for them again. #GreatWorkForGreatPeople
 Prime Construction & Remodeling LLC
We always take special care of our repeat clients - especially those that are really great people. As was the case here in Morris Plains. Our clients here made the decision to upgrade their outdoor living space so we replaced their previous pressure-treated deck with an all new TimberTech composite deck and vinyl railing. Flowing from the deck we created a paver patio with custom sitting bench and fire-pit. We used Cambridge pavers and Cambridge wall block to create the patio, bench and fire-pit. We also included some bluestone stepping stones that lead from the gate to the patio. Our clients were very happy with the results and we were very happy to work for them again. #GreatWorkForGreatPeople

 Flavin Architects
This house is discreetly tucked into its wooded site in the Mad River Valley near the Sugarbush Resort in Vermont. The soaring roof lines complement the slope of the land and open up views though large windows to a meadow planted with native wildflowers. The house was built with natural materials of cedar shingles, fir beams and native stone walls. These materials are complemented with innovative touches including concrete floors, composite exterior wall panels and exposed steel beams. The home is passively heated by the sun, aided by triple pane windows and super-insulated walls.
Photo by: Nat Rea Photography
 Prime Construction & Remodeling LLC
We always take special care of our repeat clients - especially those that are really great people. As was the case here in Morris Plains. Our clients here made the decision to upgrade their outdoor living space so we replaced their previous pressure-treated deck with an all new TimberTech composite deck and vinyl railing. Flowing from the deck we created a paver patio with custom sitting bench and fire-pit. We used Cambridge pavers and Cambridge wall block to create the patio, bench and fire-pit. We also included some bluestone stepping stones that lead from the gate to the patio. Our clients were very happy with the results and we were very happy to work for them again. #GreatWorkForGreatPeople

 User
The horizontal linear elements of the vanity, light fixtures and tile texture are repeated to evoke Frank Lloyd Wright’s Prairie Style use of long low lines. The bulkiness of the solid surface material nicely balances the mass of the reclaimed stone sink.
Arnal Photography
 FOP Design
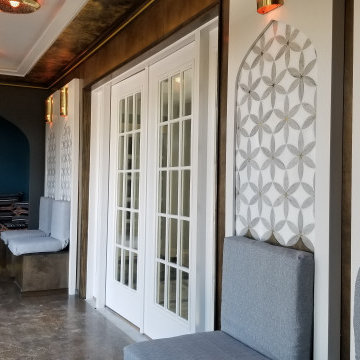
Custom arched decorative panels introduce Moroccan-inspired geometry along the sunroom wall, framed by dark-stained architectural woodwork and integrated seating. The repeating pattern, warm brass lighting, and French doors create a layered composition that connects handcrafted detailing with the existing architecture.

 Aquatica Plumbing Group
The True Ofuro Mini came about as the direct result of your requests. It too is inspired by the ancient traditions of Japanese bathing that led to the development of our incredibly popular True Ofuro. It too draws on the best ergonomic principles to sculpt a bath with internal seating and built-in headrest, made available in a very compact footprint to fit into even the smallest bathrooms. In fact, Aquatica’s clever designers have managed to create this ‘small and tall’ tub, deep enough for full body soaking in a footprint of just 43”.
Now we have made one more important innovation to the Ofuro Mini - the addition of a stunning graphite black option, using our award-winning and ground-breaking AquateX™ solid surface composite. Just think how that might look in your bathroom!
It is taller and deeper and features a slightly elevated rim for improved neck and head support, as well as a convenient ergonomic built-in seat, allowing the body to comfortably emerge to maximum water capacity. The height of the True Ofuro Mini Japanese style soaking bathtub is substantially taller than the original True Ofuro bathtub, and therefore we recommend people who are shorter than 170cm also purchase our stylish teak wood step.
Aquatica’s international industrial design team, used advanced CAD tools, modeling and repeated testing with real size prototype units so that we could reach the optimal balance between ergonomic comfort and visual appeal.
Our AquateX™ material is the star in this Japanese soaking tub as it retains heat much longer and also has a silky and velvety surface. This bathtub is currently one of our most space conscious bathtubs at a size of 43" x 43" (1090x1090mm), making the freestanding and petite construction of this Japanese style bathtub easy to be installed in any sized bathroom.

 Forge Properties
An exclusive enclave of luxurious condo residences in one of BC’s most coveted ocean-side communities.
Kleen Design & Brad Hill Imaging
Mid-sized transitional master gray tile and mosaic tile doorless shower photo in Vancouver with shaker cabinets, gray cabinets, a one-piece toilet, white walls, an undermount sink and a hinged shower door
Mid-sized transitional master gray tile and mosaic tile doorless shower photo in Vancouver with shaker cabinets, gray cabinets, a one-piece toilet, white walls, an undermount sink and a hinged shower door
 Melissa Cooley, CKBR/ Case Design/Remodeling Inc.
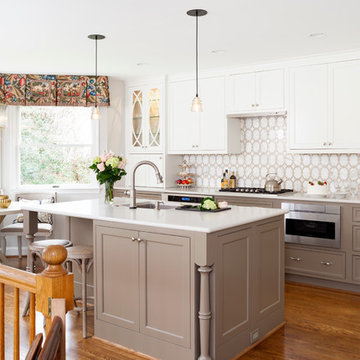
Inspiration for a contemporary kitchen remodel in DC Metro

 Centre Sky Architecture Ltd
This unique project has heavy Asian influences due to the owner’s strong connection to Indonesia, along with a Mountain West flare creating a unique and rustic contemporary composition. This mountain contemporary residence is tucked into a mature ponderosa forest in the beautiful high desert of Flagstaff, Arizona. The site was instrumental on the development of our form and structure in early design. The 60 to 100 foot towering ponderosas on the site heavily impacted the location and form of the structure. The Asian influence combined with the vertical forms of the existing ponderosa forest led to the Flagstaff House trending towards a horizontal theme.
 Prime Construction & Remodeling LLC
We always take special care of our repeat clients - especially those that are really great people. As was the case here in Morris Plains. Our clients here made the decision to upgrade their outdoor living space so we replaced their previous pressure-treated deck with an all new TimberTech composite deck and vinyl railing. Flowing from the deck we created a paver patio with custom sitting bench and fire-pit. We used Cambridge pavers and Cambridge wall block to create the patio, bench and fire-pit. We also included some bluestone stepping stones that lead from the gate to the patio. Our clients were very happy with the results and we were very happy to work for them again. #GreatWorkForGreatPeople

 Kayla Stark
Photo: Kayla Stark © 2016 Houzz
Living room - contemporary living room idea in New Orleans
Living room - contemporary living room idea in New Orleans
 Centre Sky Architecture Ltd
This unique project has heavy Asian influences due to the owner’s strong connection to Indonesia, along with a Mountain West flare creating a unique and rustic contemporary composition. This mountain contemporary residence is tucked into a mature ponderosa forest in the beautiful high desert of Flagstaff, Arizona. The site was instrumental on the development of our form and structure in early design. The 60 to 100 foot towering ponderosas on the site heavily impacted the location and form of the structure. The Asian influence combined with the vertical forms of the existing ponderosa forest led to the Flagstaff House trending towards a horizontal theme.

 Tom Curren Companies
A repeat customer of ours in Arlington contacted us again for some exterior painting of their home. The crew first washed the home by hand with bleach and jomax. Proper EPA lead safety set up was used on the property. The siding, trim, window casings, doors, and garage were all scraped, sanded, primed and two new coats of Benjamin Moore were applied. The two-story deck along the back of the home were completely prepped and painted, while the lower deck was replaced with composite.

 FLYNN High Performance, LLC
Removed old door, storm & trim. Installed new Reeb factory finished door with matching composite pvc frame, aluminum threshold and Azek trim with matching Cortex fastening system and new Baldwin lock & latch set. Handled all permitting & Disposed of debris. Project number 3 for this repeat customer.
 Tom Curren Companies
A repeat customer of ours in Arlington contacted us again for some exterior painting of their home. The crew first washed the home by hand with bleach and jomax. Proper EPA lead safety set up was used on the property. The siding, trim, window casings, doors, and garage were all scraped, sanded, primed and two new coats of Benjamin Moore were applied. The two-story deck along the back of the home were completely prepped and painted, while the lower deck was replaced with composite.

 O.A.I. Concept Interiors / Exteriors
Beautiful agate-pattern wool-viscose carpet repeats the grand entrance wallpaper. Gold accents throughout the composition keep the mood contemporary.
Installation of b&b and detail work by Alain Gelinas at O Bout du Rouleau.
3