
Search results for "Repeatable compositions" in Home Design Ideas

 Birch Haus Kitchen + Bath
BlueLaVaMedia
Example of a mid-sized transitional l-shaped dark wood floor open concept kitchen design with a single-bowl sink, shaker cabinets, white cabinets, granite countertops, gray backsplash, stone tile backsplash, stainless steel appliances and an island
Example of a mid-sized transitional l-shaped dark wood floor open concept kitchen design with a single-bowl sink, shaker cabinets, white cabinets, granite countertops, gray backsplash, stone tile backsplash, stainless steel appliances and an island

 Looking Up Garage Doors
Kathy Muir
Garage - large traditional detached two-car garage idea in Philadelphia
Garage - large traditional detached two-car garage idea in Philadelphia
 Neumann & Rudy Architecture
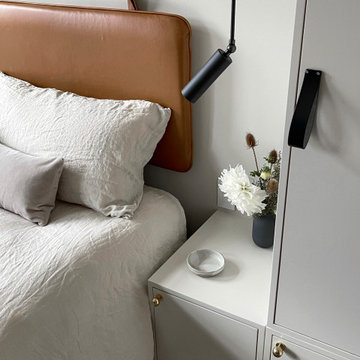
At the bedside, a leather headboard hangs from visible loops, adding a crafted detail to the otherwise simple wall. Its warm color and rounded edge contrast with the crisp pale cabinetry and the black cylindrical reading light suspended above the bedside surface. A flexible dark cabinet pull repeats the headboard’s tactile character at a smaller scale. White textured bedding, a shallow dish, and a small vase of flowers soften the composition, while subtle metallic knobs add points of reflection. Gentle daylight reveals the folds and surface differences. These restrained contemporary details make the bedside feel personal and practical, with light, storage, and a useful surface arranged within easy reach.
Find the right local pro for your project

 Elizabeth Krueger Design
Mike Schwartz
Example of a small trendy powder room design in Chicago with an undermount sink, marble countertops and gray countertops
Example of a small trendy powder room design in Chicago with an undermount sink, marble countertops and gray countertops

 Morpurgo Architects
Press:
"Modern Art," The Record. 1993
This property rises to a knoll, where the house is situated, and continues a steep incline through the treed landscape. The home is positioned to achieve privacy and maximize views.
On approaching the house, one is drawn to a chiseled metal window that punctuates the curved cedar façade and flows into a metal sheathed wall that follows a path to the front doors. This interplay of metal, cedar and glass is repeated in a composition of these materials on each facade.
An expansive sky-lit window wall blurs the distinction between inside and outside. The interior features a sculpted entry, a cantilevered staircase and dynamic arches, all skillfully designed by Morpurgo Architects and crafted in maple and mahogany.
 Morpurgo Architects
Press:
"Modern Art," The Record. 1993
This property rises to a knoll, where the house is situated, and continues a steep incline through the treed landscape. The home is positioned to achieve privacy and maximize views.
On approaching the house, one is drawn to a chiseled metal window that punctuates the curved cedar façade and flows into a metal sheathed wall that follows a path to the front doors. This interplay of metal, cedar and glass is repeated in a composition of these materials on each facade.
An expansive sky-lit window wall blurs the distinction between inside and outside. The interior features a sculpted entry, a cantilevered staircase and dynamic arches, all skillfully designed by Morpurgo Architects and crafted in maple and mahogany.

 Ginkgo Leaf Studio
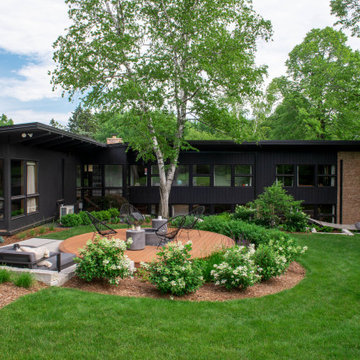
The circular fire pit deck was made to contrast with the angled geometry of the rest of the design.
Renn Kuhnen Photography
Mid-sized 1950s backyard ground level deck photo in Milwaukee with a fire pit and no cover
Mid-sized 1950s backyard ground level deck photo in Milwaukee with a fire pit and no cover
 Morpurgo Architects
Press:
"Modern Art," The Record. 1993
This property rises to a knoll, where the house is situated, and continues a steep incline through the treed landscape. The home is positioned to achieve privacy and maximize views.
On approaching the house, one is drawn to a chiseled metal window that punctuates the curved cedar façade and flows into a metal sheathed wall that follows a path to the front doors. This interplay of metal, cedar and glass is repeated in a composition of these materials on each facade.
An expansive sky-lit window wall blurs the distinction between inside and outside. The interior features a sculpted entry, a cantilevered staircase and dynamic arches, all skillfully designed by Morpurgo Architects and crafted in maple and mahogany.
 Durst & Co.
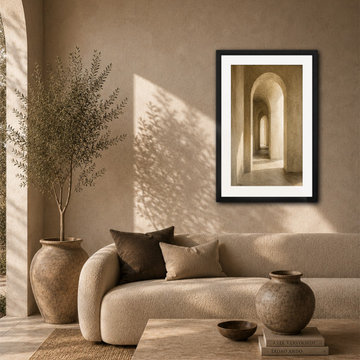
Passage explores the quiet beauty of architectural rhythm through light, shadow, and repeating form. Its timeless composition creates a sense of depth and movement, bringing warmth, elegance, and a calming presence to the space. Part of the Architectural Escapes collection. 24 x 36 framed art print. Archival print, black wood frame with white mat, ready to hang.
 Morpurgo Architects
Press:
"Modern Art," The Record. 1993
This property rises to a knoll, where the house is situated, and continues a steep incline through the treed landscape. The home is positioned to achieve privacy and maximize views.
On approaching the house, one is drawn to a chiseled metal window that punctuates the curved cedar façade and flows into a metal sheathed wall that follows a path to the front doors. This interplay of metal, cedar and glass is repeated in a composition of these materials on each facade.
An expansive sky-lit window wall blurs the distinction between inside and outside. The interior features a sculpted entry, a cantilevered staircase and dynamic arches, all skillfully designed by Morpurgo Architects and crafted in maple and mahogany.
 Liz Curry Studio
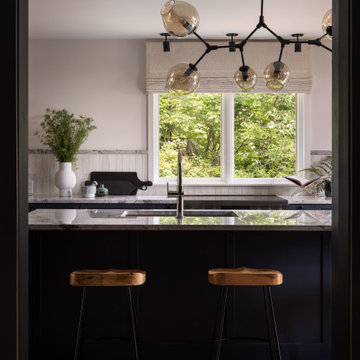
Deep navy-black cabinetry grounds the composition beneath a polished marble countertop, while the same sculptural globe chandelier repeats overhead, its warm amber glass glowing against the linen roman shade. Two hairpin-leg wooden stools sit ready at the island, and a picture window framed in white trim floods the space with garden greenery beyond. The vignette-style framing gives this kitchen moment an intimate, gallery-like


 Aesthetic Design & Build Llc
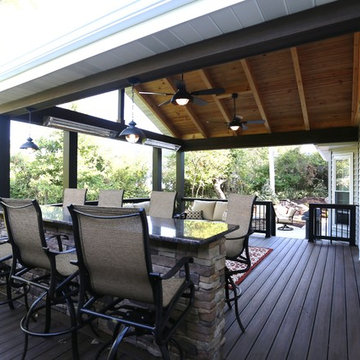
The deck has a built in 2 sided bar with granite top. The bar is covered with a stacked cultured stone and includes seating for 8. The Trex Spiced Rum material used for the deck is repeated on the beams of the roof, tying the project together.

 Custom Kitchens by John Wilkins, Inc.
Mike Kaskel
Eat-in kitchen - mid-sized victorian l-shaped medium tone wood floor and orange floor eat-in kitchen idea in San Francisco with a double-bowl sink, raised-panel cabinets, marble countertops, white backsplash, ceramic backsplash, colored appliances, no island and medium tone wood cabinets
Eat-in kitchen - mid-sized victorian l-shaped medium tone wood floor and orange floor eat-in kitchen idea in San Francisco with a double-bowl sink, raised-panel cabinets, marble countertops, white backsplash, ceramic backsplash, colored appliances, no island and medium tone wood cabinets

 User
Casey Dunn
Kitchen - contemporary light wood floor kitchen idea in Austin with an island, flat-panel cabinets, white cabinets, white backsplash and gray countertops
Kitchen - contemporary light wood floor kitchen idea in Austin with an island, flat-panel cabinets, white cabinets, white backsplash and gray countertops

 Custom Design Group
This project offers an outdoor entertainment area for multiple uses. This 2-level deck with the screened gazebo and the concrete paver patio shows the broad spectrum of what we can do for your backyard.
The composite decking and railing offers years of carefree living. The 12ft. screened gazebo means bug-free nights, and the cozy patio with the fire bowl is just right for enjoying smore's with the family. Planters and benches as well as steps down to the lower yard finish off this project. Lighting on the steps and railing posts offers safety and ambiance for the summer nights outdoors.

 Treefrog Design
The new space feels light, airy and open exuding a tranquil sophistication. A relaxed, meditative atmosphere is achieved by combining glass tile, white walls, dark cabinets and a porcelain countertop.
 Lions Floor
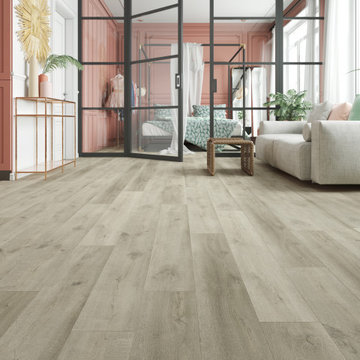
Rivoli is a SPC (stone polymer composite) floor from the Lions Floor Bambino Collection.
It features a high-performance 20 mil wear layer, offering excellent scratch resistance, while its rigid SPC core ensures enhanced dimensional stability and long-lasting performance.
Like all flooring in our SPC lineup, Rivoli includes the following key features:
- Pet Friendly
- Indent-resistant
- Waterproof
- Sound tested
- Formaldehyde free
- Phthalate free
It's all in the details:
Material Type: SPC
Species of Wood: Oak
Surface Type: Wood Grain Embossed
Edge: Painted Bevel
Plank Repeat: 5
Application: Residential, Commercial
Width: 7"
Length: 48"
Total Thickness: 5mm
Attached Pad: Premium Acoustic Padding
Finish Coating: UV Acrylic
Installation Method: Floating/Uniclic
 Lions Floor
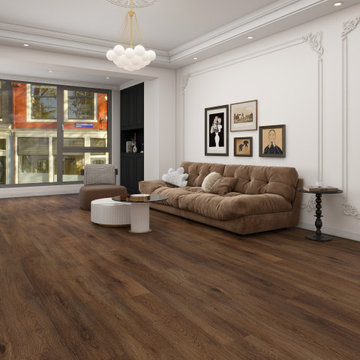
Artisan's Trace is a SPC (stone polymer composite) floor from the Lions Floor BevelMark Collection.
It features a high-performance 20 mil wear layer, offering excellent scratch resistance, while its rigid SPC core ensures enhanced dimensional stability and long-lasting performance.
Like all flooring in our SPC lineup, BevelMark includes the following key features:
- Pet Friendly
- Indent-resistant
- Waterproof
- Sound tested
- Formaldehyde free
- Phthalate free
It's all in the details:
Material Type: Rigid Core SPC
Surface Type: Embossed in Register (EIR)
Edge: Pressed Bevel (Pillowed)
Plank Repeat: 30
Application: Residential, Commercial
Width: 9"
Length: 72"
Total Thickness: 8 mm
Attached Pad: Premium Acoustic Padding
Finish Coating: UV Acrylic
4