
Search results for "Repeated" in Home Design Ideas

 Brooke Cole Interiors
Example of a transitional dark wood floor and brown floor living room design in Charlotte with gray walls, a standard fireplace and a brick fireplace
 Remodelers Council of Greater DSM
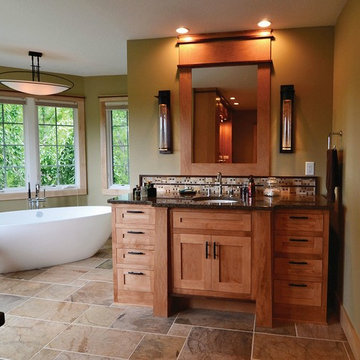
Master suite remodel by Kaufman Construction, Inc.
"Scott and Teri envisioned a luxurious spa style master suite. Working with Kaufman Construction they were able to realize their vision....."

 Corynne Pless
Photo: Corynne Pless © 2013 Houzz
Example of a cottage chic patio design in New York with a fire pit
Example of a cottage chic patio design in New York with a fire pit
Find the right local pro for your project



 LMB Interiors
In the kitchen, tractor seat barstools were sourced (retail) by the client. Another money-saving tactic: The backsplash tile is Heath, but rather than selecting the expensive shapes from the Series 5 collection that our client was drawn to at first, we chose a stock size and shape and created visual interest by installing the tiles in a herringbone pattern. Pendant lights (splurge) from Design Within Reach.
Photo credit: Suzanna Scott

 TKS Design Group
Free ebook, Creating the Ideal Kitchen. DOWNLOAD NOW
Collaborations are typically so fruitful and this one was no different. The homeowners started by hiring an architect to develop a vision and plan for transforming their very traditional brick home into a contemporary family home full of modern updates. The Kitchen Studio of Glen Ellyn was hired to provide kitchen design expertise and to bring the vision to life.
The bamboo cabinetry and white Ceasarstone countertops provide contrast that pops while the white oak floors and limestone tile bring warmth to the space. A large island houses a Galley Sink which provides a multi-functional work surface fantastic for summer entertaining. And speaking of summer entertaining, a new Nana Wall system — a large glass wall system that creates a large exterior opening and can literally be opened and closed with one finger – brings the outdoor in and creates a very unique flavor to the space.
Matching bamboo cabinetry and panels were also installed in the adjoining family room, along with aluminum doors with frosted glass and a repeat of the limestone at the newly designed fireplace.
Designed by: Susan Klimala, CKD, CBD
Photography by: Carlos Vergara
For more information on kitchen and bath design ideas go to: www.kitchenstudio-ge.com
 Elizabeth Lawson Design
Jennifer Hughes
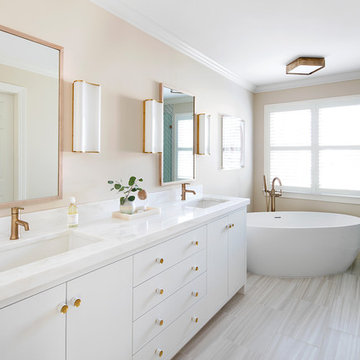
Transitional master white tile and ceramic tile ceramic tile and white floor freestanding bathtub photo in DC Metro with white cabinets, beige walls, an undermount sink, marble countertops, a hinged shower door and recessed-panel cabinets
Transitional master white tile and ceramic tile ceramic tile and white floor freestanding bathtub photo in DC Metro with white cabinets, beige walls, an undermount sink, marble countertops, a hinged shower door and recessed-panel cabinets

 Design Harmony
This great room is stunning!
Tall wood windows and doors, exposed trusses and the private view make the room a perfect blank canvas.
The room was lacking contrast, lighting, window treatments and functional furniture to make the space usable by the entire family.
By creating custom furniture we maximized seating while keeping the furniture scale within proportion for the room.
New carpet, beautiful herringbone fabric wallpaper and a very long console to house the children's toys rounds out this spectacular room.
Photo Credit: Holland Photography - Cory Holland - hollandphotography.biz
 Mitch Wise Design,Inc.
www.steinbergerphotos.com

Example of a large trendy light wood floor and brown floor dining room design in Milwaukee with beige walls and no fireplace
Example of a large trendy light wood floor and brown floor dining room design in Milwaukee with beige walls and no fireplace

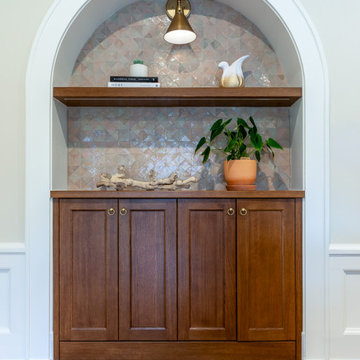
 Denver Design Group
The arch motif from the original architecture reappears in the redesigned bookcases, lined with terracotta tile in a subtle triangular pattern.
Tuscan family room photo in Denver
Tuscan family room photo in Denver

 Mitchell Wall Architecture and Design
The young couple created a bedroom for their toddler reflective of their shared vision. The rocking chair is hand crafted by the Architect while studying in Copenhagen. The light fixture is from Ikea
Alise O'Brien Photography

 Gravel and Green
Inspiration for a mid-sized modern full sun front yard concrete paver landscaping in Los Angeles.

 Merrick Construction, Inc.
Example of a huge ornate three-story wood exterior home design in New York with a hip roof



 Montana Rockworks, Inc
Montana Antique 3-5" Random
Large mountain style formal and enclosed living room photo
Large mountain style formal and enclosed living room photo

 Naples Bay Builders, Inc.
Inspiration for a large coastal master medium tone wood floor and brown floor bedroom remodel with white walls and no fireplace
38