
Search results for "Repeated" in Home Design Ideas
 J & V Painting

Inspiration for a mid-sized eclectic formal and open concept medium tone wood floor and brown floor living room remodel in Dallas with gray walls, a standard fireplace, a tile fireplace and no tv

 Advance Design Studio, Ltd.

A cramped and compartmentalized master bath was turned into a lavish spa bath retreat in this Northwest Suburban home. Removing a tight walk in closet and opening up the master bath to the adjacent no longer needed children’s bedroom allowed for the new master closet to flow effortlessly out of the now expansive master bath.
A corner angled shower allows ample space for showering with a convenient bench seat that extends directly into the whirlpool tub deck. Herringbone tumbled marble tile underfoot creates a beautiful pattern that is repeated in the heated bathroom floor.
The toilet becomes unobtrusive as it hides behind a half wall behind the door to the master bedroom, and a slight niche takes its place to hold a decorative accent.
The sink wall becomes a work of art with a furniture-looking vanity graced with a functional decorative inset center cabinet and two striking marble vessel bowls with wall mounted faucets and decorative light fixtures. A delicate water fall edge on the marble counter top completes the artistic detailing.
A new doorway between rooms opens up the master bath to a new His and Hers walk-in closet, complete with an island, a makeup table, a full length mirror and even a window seat.
Find the right local pro for your project
 Greenhaven Landscapes Inc.
Hannah Goering Photography


Design ideas for a large transitional partial sun backyard stone landscaping in Chicago for spring.
Design ideas for a large transitional partial sun backyard stone landscaping in Chicago for spring.

 Blue Sound Construction, Inc.
With this home remodel, we removed the roof and added a full story with dormers above the existing two story home we had previously remodeled (kitchen, backyard extension, basement rework and all new windows.) All previously remodeled surfaces (and existing trees!) were carefully preserved despite the extensive work; original historic cedar shingling was extended, keeping the original craftsman feel of the home. Neighbors frequently swing by to thank the homeowners for so graciously expanding their home without altering its character.
Photo: Miranda Estes

 Petrucci Homes
Wet bar - large country single-wall medium tone wood floor and brown floor wet bar idea in Detroit with an undermount sink, shaker cabinets, black cabinets, multicolored backsplash and white countertops
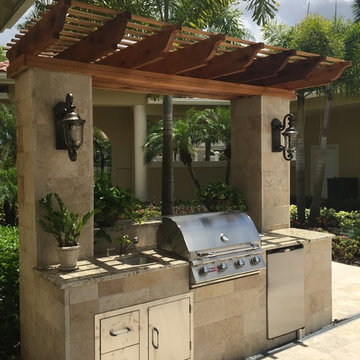
 Creative Construction & Management LLC
The pecky cypress pergola adds durability, shade and charm to this adorable summer kitchen. The designers of Creative Construction re-purposed existing granite counters from the clients' interior and repeated the travertine up the sides of the kitchen, allowing for a seamless transition from the other areas of the courtyard to the BBQ nook.

 Duet Design Group
A contemporary mountain home: Lounge Area, Photo by Eric Lucero Photography
Small trendy medium tone wood floor living room photo in Denver with a metal fireplace, no tv, white walls and a ribbon fireplace
Small trendy medium tone wood floor living room photo in Denver with a metal fireplace, no tv, white walls and a ribbon fireplace
 Orren Pickell Building Group
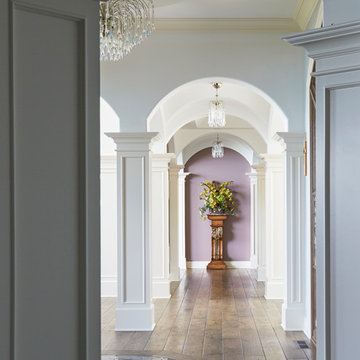
The entry hall floor medallion is set into hand-scraped oak flooring. Photo by Mike Kaskel.
Inspiration for a large dark wood floor and brown floor hallway remodel in Chicago with white walls
Inspiration for a large dark wood floor and brown floor hallway remodel in Chicago with white walls
 MILLWORX
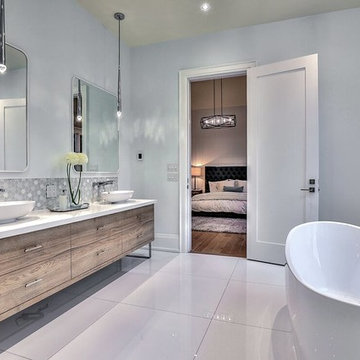
Large trendy master gray tile and ceramic tile ceramic tile and white floor freestanding bathtub photo in Toronto with flat-panel cabinets, medium tone wood cabinets, a two-piece toilet, white walls, a vessel sink, solid surface countertops and white countertops
 LaFauci Tile and Marble

6" Statuario border with a 3" Bardiglio border and then filled with 2" Statuario hexagon
Inspiration for a mid-sized timeless master white tile marble floor corner shower remodel in Boston with an undermount sink, recessed-panel cabinets, white cabinets, marble countertops and a two-piece toilet
Inspiration for a mid-sized timeless master white tile marble floor corner shower remodel in Boston with an undermount sink, recessed-panel cabinets, white cabinets, marble countertops and a two-piece toilet
 LDa Architecture & Interiors

TEAM
Architect: LDa Architecture & Interiors
Interior Design: Nina Farmer Interiors
Builder: Youngblood Builders
Photographer: Michael J. Lee Photography
 Neal Signature Homes
Larry Taylor

Example of a large tuscan open concept ceramic tile living room design in Tampa with beige walls and no fireplace
Example of a large tuscan open concept ceramic tile living room design in Tampa with beige walls and no fireplace


 KINGDOM WOODWORKS
Collaboration with Canonbury Homes, Inc. and Neely Design Associates.
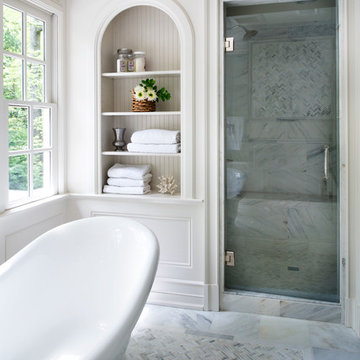
Freestanding bathtub - traditional master white tile mosaic tile floor freestanding bathtub idea in Atlanta with white walls
Freestanding bathtub - traditional master white tile mosaic tile floor freestanding bathtub idea in Atlanta with white walls

 Last Detail Interior Design
The circle theme is repeated in the fun mirror.
Inspiration for a large transitional girl medium tone wood floor living room remodel in New York with multicolored walls
Inspiration for a large transitional girl medium tone wood floor living room remodel in New York with multicolored walls
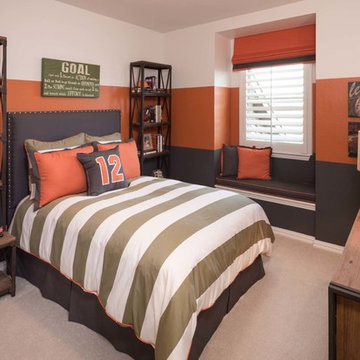
 Highland Homes
Bedroom transitional boy carpeted kids' bedroom photo in Dallas with multicolored walls

42