
Search results for "Repeated" in Home Design Ideas
 Serena & Lily

The Beaumont Duvet - made of beautifully washed percale, it feels at once soft and crisp – a detail worth sinking into.
Inspiration for a coastal bedroom remodel in San Francisco
Inspiration for a coastal bedroom remodel in San Francisco
 T.S. Adams Studio, Architects
Photography By: Colleen Duffley
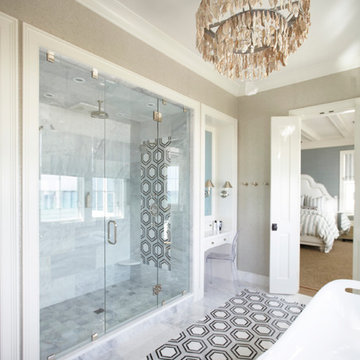
Inspiration for a coastal white tile freestanding bathtub remodel in Atlanta with beige walls
Inspiration for a coastal white tile freestanding bathtub remodel in Atlanta with beige walls
 Kimberley Bryan
Photo: Kimberley Bryan © 2015 Houzz

Example of a mid-sized eclectic painted wood floor kitchen pantry design in Seattle with shaker cabinets, white cabinets, marble countertops, metallic backsplash, metal backsplash and stainless steel appliances
Example of a mid-sized eclectic painted wood floor kitchen pantry design in Seattle with shaker cabinets, white cabinets, marble countertops, metallic backsplash, metal backsplash and stainless steel appliances
Find the right local pro for your project

 Edgewater Design Group
Our clients already had the beautiful lot on Burt Lake, all they needed was the home. We were hired to create an inviting home that had a "craftsman" style of the exterior and a "cottage" style for the interior. They desired to capture a casual, warm, and inviting feeling. The home was to have as much natural light and to take advantage of the amazing lake views. The open concept plan was desired to facilitate lots of family and visitors. The finished design and home is exactly what they hoped for. To quote the owner "Thanks to the expertise and creativity of the design team at Edgewater, we were able to get exactly what we wanted."
-Jacqueline Southby Photography


 Justin Doyle Homes

This gorgeous modern farmhouse features hardie board board and batten siding with stunning black framed Pella windows. The soffit lighting accents each gable perfectly and creates the perfect farmhouse.
 Kass Wilson
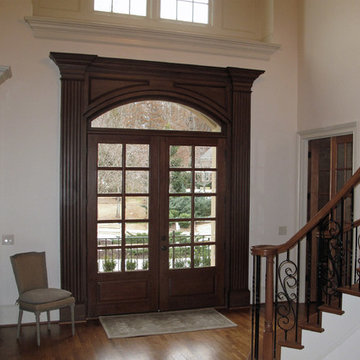
A skillful faux finish unites the doors and surrounding architectural elements, giving this foyer an elegant new look.
Example of a large classic medium tone wood floor foyer design in Atlanta with white walls and a dark wood front door
Example of a large classic medium tone wood floor foyer design in Atlanta with white walls and a dark wood front door
 The Home Co.
Marcell Puzsar Bright Room SF

1960s master dark wood floor bedroom photo in San Francisco with gray walls
1960s master dark wood floor bedroom photo in San Francisco with gray walls
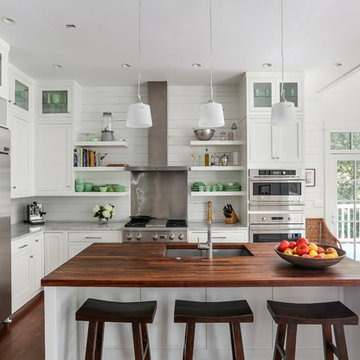
 Matthew Bolt Graphic Design
Photos: Matthew Bolt Graphic Design
Cabinetry by Classic Kitchens of Charleston
Beach style kitchen photo in San Francisco
Beach style kitchen photo in San Francisco
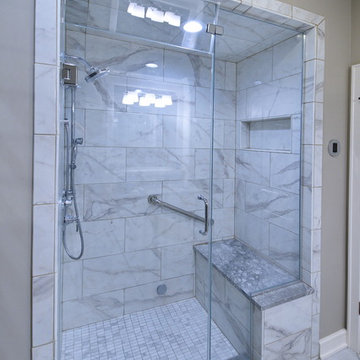
 Coffey & Co. House of Interiors
Lisza Coffey
Small transitional master gray tile and porcelain tile porcelain tile and gray floor alcove shower photo in Omaha with raised-panel cabinets, white cabinets, a two-piece toilet, gray walls, an undermount sink, granite countertops, a hinged shower door and gray countertops
Small transitional master gray tile and porcelain tile porcelain tile and gray floor alcove shower photo in Omaha with raised-panel cabinets, white cabinets, a two-piece toilet, gray walls, an undermount sink, granite countertops, a hinged shower door and gray countertops

 Dakota Unlimited
Lattice top fence designed & installed by Dakota Unlimited.
Design ideas for a mid-sized contemporary backyard landscaping in Minneapolis.
Design ideas for a mid-sized contemporary backyard landscaping in Minneapolis.

 BK Interior Design
Mill Valley Scandinavian, modern, open kitchen with skylight, simple cabinets, stone backsplash, Danish furniture, open shelves
Photographer: John Merkl

 Chango
Architecture, Construction Management, Interior Design, Art Curation & Real Estate Advisement by Chango & Co.
Construction by MXA Development, Inc.
Photography by Sarah Elliott
See the home tour feature in Domino Magazine

 Lee Meier Interiors
Designer: Barbara Stowe, Allied ASID
The clients were looking for a complete update of their original 1960's kitchen. They requested a clean and fresh look that would withstand the test of time. Although the footprint remained the same, eliminating soffits allowed for full height cabinets and made the space look larger. Brookhaven by Wood-Mode cabinetry, a narrow pull-out pantry cabinet and custom built-in plate rack provide plenty of storage and the dual-fuel Wolf range and Sub-Zero refrigerator are welcome upgrades.
Classic colors of gray and yellow are repeated in the handmade ceramic tile back splash, the granite counter tops, porcelain plank tile flooring, decorative valance and the numerous fabrics.
Antique chairs upholstered with new fabrics and a farmhouse table made from old doors add warmth, while polished nickel hardware and Schonbek crystal pendants add a bit of bling.
The result is a kitchen that is wonderful to cook in as well as being a lovely gathering place for family and friends.

 VIP Interior Design
Pintuck bedding on custom upholstered bed.
Bedroom - industrial master bedroom idea
Bedroom - industrial master bedroom idea
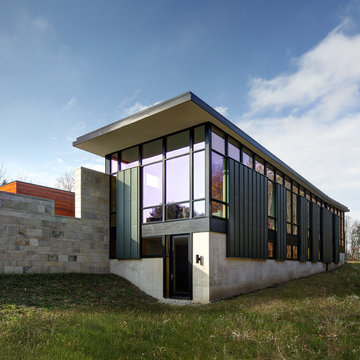
 Bruns Architecture
Tricia Shay Photography
Inspiration for a mid-sized contemporary black two-story mixed siding flat roof remodel in Milwaukee
Inspiration for a mid-sized contemporary black two-story mixed siding flat roof remodel in Milwaukee

 Glen Deisler
Staircase - mid-sized mediterranean tile staircase idea in Santa Barbara with tile risers

 Haven Design and Construction
The design team elected to preserve the original stacked stone wall in the dining area. A striking sputnik chandelier further repeats the mid century modern design. Deep blue accents repeat throughout the home's main living area and the kitchen.
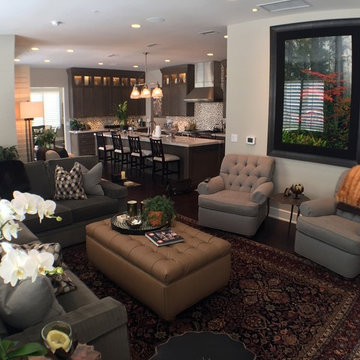
 Electronic Lifestyle Associates (ela)
Example of a small trendy open concept dark wood floor family room design in Chicago with beige walls
44