
Search results for "Repeated" in Home Design Ideas
 Haven Design and Construction

The kitchen in this Mid Century Modern home is a true showstopper. The designer expanded the original kitchen footprint and doubled the kitchen in size. The walnut dividing wall and walnut cabinets are hallmarks of the original mid century design, while a mix of deep blue cabinets provide a more modern punch. The triangle shape is repeated throughout the kitchen in the backs of the counter stools, the ends of the waterfall island, the light fixtures, the clerestory windows, and the walnut dividing wall.

 Cantoni
Faced with extensive water damage to their home, the Patel’s turned to Cantoni designer Andrea Petor to infuse new life into their family’s beloved weekend retreat in Montgomery, Texas. Balancing the client’s minimalist wants with their love of hosting, Andrea created a cohesive design to accommodate their frequent guests and large extended family. Beginning with the kitchen remodel, Andrea worked with the Patel’s to identify the best layout for the space, understanding it would be used regularly for entertaining. To maximize storage space, Andrea designed custom floor to ceiling cabinetry finished in high gloss white lacquer. She selected Miele optic white appliances to enhance the sleek design. Andrea had a custom dining table built into the island to provide ample seating and ensure the entire family could enjoy meals together. The kitchen’s monochromatic color palette was carried throughout the interiors allowing the home’s beautiful waterfront views to take center stage. Adding richness and texture to each room, Andrea selected sculptural, modern furnishings to complete the space and bring the Patel’s vision to life.
 Jim Schmid Photography
Photo by: Jim Schmid © 2013 Houzz

Inspiration for a large timeless u-shaped ceramic tile open concept kitchen remodel in Charlotte with a drop-in sink, shaker cabinets, white cabinets, granite countertops, green backsplash, glass tile backsplash, stainless steel appliances and no island
Inspiration for a large timeless u-shaped ceramic tile open concept kitchen remodel in Charlotte with a drop-in sink, shaker cabinets, white cabinets, granite countertops, green backsplash, glass tile backsplash, stainless steel appliances and no island
Find the right local pro for your project
 HAYNES & GARTHWAITE ARCHITECTS
Greg Hubbard Photography

Example of a mid-sized country l-shaped medium tone wood floor kitchen design in Burlington with a farmhouse sink, white cabinets, soapstone countertops, stainless steel appliances, an island, shaker cabinets, white backsplash and subway tile backsplash
Example of a mid-sized country l-shaped medium tone wood floor kitchen design in Burlington with a farmhouse sink, white cabinets, soapstone countertops, stainless steel appliances, an island, shaker cabinets, white backsplash and subway tile backsplash
 Richard Moody & Sons Construction LLC

Beach style dark wood floor multiuse home gym photo in Portland Maine with white walls
 OCTOBER 5 Fine Home Builders

Part of a whole house remodel - Beautiful custom-white kitchen with tons of storage, banquette (also has storage, lift up lids), walk in pantry, wine cooler, steam oven, speed oven, convection oven, trash & recycle bins, custom tile, vegetable sink, LED lighting . . . only the best for this client.


 CraftedWild Cabinetry
Photo Credit: Pawel Dmytrow
Open concept kitchen - small contemporary single-wall light wood floor open concept kitchen idea in Chicago with an undermount sink, flat-panel cabinets, quartz countertops, paneled appliances, an island and white countertops
Open concept kitchen - small contemporary single-wall light wood floor open concept kitchen idea in Chicago with an undermount sink, flat-panel cabinets, quartz countertops, paneled appliances, an island and white countertops
 KD Landscape


Dusk provides even more enchantment as the landscape lighting performs "magic after hours". Lighting design by Kevin Manning.
Inspiration for a traditional shade backyard stone garden path in Chicago for summer.
Inspiration for a traditional shade backyard stone garden path in Chicago for summer.


 KITCHEN CREATIONS LTD

What a way to announce the 2022 Sherwin Williams color of the year “Evergreen Fog” on Dakota custom cabinets. A modern cottage style is achieved with this unique combination of materials and finishes. A wide plank beadboard backsplash highlights the natural walnut hood and floating shelves. Truly a cook’s kitchen with everything at your fingertips.

 Ginkgo Leaf Studio
View of the new entrance to the historical John Randal McDonald designed home. We were retained for the landscape design partially because of our background in architecture and our understanding of the mid-century aesthetic.
Renn Kuhnen Photography
 Crisp Architects
Rob Karosis: Photographer

Inspiration for a large timeless stone screened-in back porch remodel in New York with a roof extension
Inspiration for a large timeless stone screened-in back porch remodel in New York with a roof extension
 Noel Cross+Architects
Interior Designer Jacques Saint Dizier
Landscape Architect Dustin Moore of Strata
while with Suzman Cole Design Associates
Frank Paul Perez, Red Lily Studios
 Anthony Crisafulli Photography
© Anthony Crisafulli 2015

Country brick floor and red floor sunroom photo in Providence with a standard ceiling
Country brick floor and red floor sunroom photo in Providence with a standard ceiling
 Stalburg Design

The full bath and shower off the lake provides easy access to clean up from a full day outdoors. The shower niche tile (seen in mirror reflection) is repeated in the shower floor, and sets above a long linear bench. This clean rustic bathroom is perfect for guests and family.

 41 West
Elegant l-shaped dark wood floor and brown floor kitchen photo with an undermount sink, raised-panel cabinets, beige cabinets, white backsplash, paneled appliances, an island and beige countertops
 Nancy Nolan Photography
Nancy Nolan Photography, Tobi Fairley Design
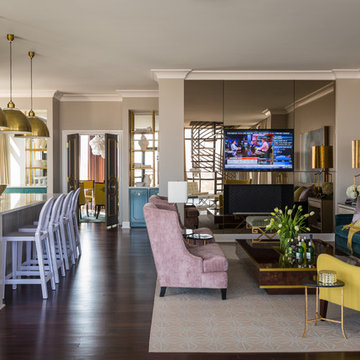
Example of a trendy open concept living room design in Little Rock
Example of a trendy open concept living room design in Little Rock
 markdesign, llc
Katie Hedrick @ 3rdEyeStudios.com

Mid-sized traditional gray two-story brick gable roof idea in Denver with a shingle roof
Mid-sized traditional gray two-story brick gable roof idea in Denver with a shingle roof

 Four Brothers Design + Build
Example of a large transitional master black tile and matchstick tile ceramic tile and multicolored floor walk-in shower design in DC Metro with recessed-panel cabinets, white cabinets, a two-piece toilet, white walls, an undermount sink, quartz countertops and white countertops
60