
Search results for "Repeated" in Home Design Ideas


 Arizona Lighting Company
Inspiration for a mid-sized transitional formal and enclosed porcelain tile and white floor living room remodel in Phoenix with white walls, a standard fireplace, a metal fireplace and no tv
 Pineapple House Interior Design

Around the corner in the kitchen, the stained rift sawn walnut is repeated on some of the cabinetry and the vent hood, again providing a warm contrast to the cool white pallet. The porcelain countertops and backsplash are a convincing substitute for Calacatta gold at a fraction of the price and much more durability, and the 2” mitered edge and waterfall sides add luxury. The glass stacks back into the wall and allows seamless access to the home’s stunning outdoor kitchen, dining and lounge.
Find the right local pro for your project

 over,under
Bob O'Connor
Nursery - contemporary gender-neutral white floor nursery idea in Boston with multicolored walls
Nursery - contemporary gender-neutral white floor nursery idea in Boston with multicolored walls
 Christian Anderson Architects
Simon Devitt
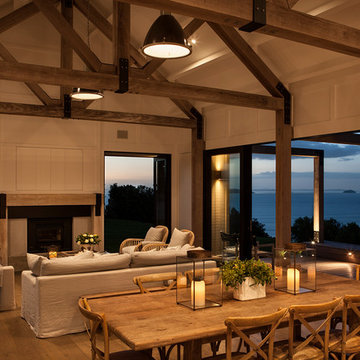
Living room - coastal open concept living room idea in Auckland with a standard fireplace
Living room - coastal open concept living room idea in Auckland with a standard fireplace


 Francesca Morgan Interiors

Dedicated laundry room - mid-sized coastal single-wall ceramic tile and wallpaper dedicated laundry room idea with a drop-in sink, raised-panel cabinets, wood countertops, a side-by-side washer/dryer and gray cabinets

 Cording Landscape Design
Alan & Linda Detrick Photography
This is an example of a traditional front yard flower bed in New York for spring.
This is an example of a traditional front yard flower bed in New York for spring.
 Julia Cutler Interior Design
Michael J. Lee Photography

Bedroom - mid-sized transitional guest dark wood floor bedroom idea in Boston with beige walls
Bedroom - mid-sized transitional guest dark wood floor bedroom idea in Boston with beige walls

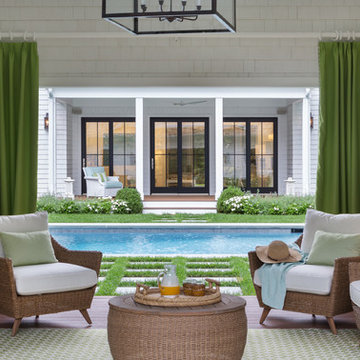
Example of a mid-sized classic backyard concrete paver and rectangular pool house design in New York
 Wolf Design Studio
Nick Springett Photography

Huge trendy beige two-story stone flat roof photo in Los Angeles
Huge trendy beige two-story stone flat roof photo in Los Angeles
 YK Stone Center Inc.

2-story floor to ceiling Neolith Fireplace surround.
Pattern matching between multiple slabs.
Mitred corners to run the veins in a 'waterfall' like effect.
GaleRisa Photography

 General Assembly

Living room - contemporary open concept light wood floor and beige floor living room idea in New York with white walls and a standard fireplace

 Western DuPage Landscaping, Inc.

After years of enjoying their backyard, the clients of this property enlisted our firm to improve the original landscape we had completed over ten years ago. Our goal was to update the patio and further develop their backyard by creating a garden with a variety of color and texture.
Over time the existing patio had settled, plantings grew, and an existing Oak thrived. During the initial home and landscape construction our clients were particularly concerned about the health of the mature Oak located just off the home. Special care was given when the patio was first built. Precautions were again taken in working around the Oak as the existing patio was removed and replaced. Surrounding trees and shrubs had grown and enclosed the backyard limiting access. This required almost all work and transport of material to be done by hand.
The old concrete paver patio was replaced with bluestone. Existing mortared limestone around the edges of the patio levels were cleaned and tuck-pointed. A new stoop was constructed with mortared limestone risers and bluestone treads. A built-in grill and fireplace further updated the backyard space. The fireplace was designed to follow the organic curve of the patio. Mortared limestone and bluestone material were repeated on all elements, tying them together.
Along with the updated patio, many additions were made in transforming the modest backyard into a lush garden. Masses of annuals, ornamental grasses, and perennials along with mixed shrubs created sweeps of color and texture in front of a new arborvitae hedge and other existing trees and shrubs.
After careful planning and execution the completed landscape gave our clients the updated landscape they desired. The completion of the project was a rewarding and fulfilling experience as we transformed a good past project into a fantastic new project.
 HouseMill Design
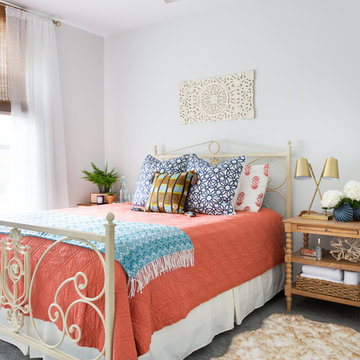
Inspiration for a transitional carpeted and gray floor bedroom remodel in Austin with white walls

 Laurel Quint Interior Design
Emily Minton Redfield

Small trendy light wood floor powder room photo with a vessel sink, furniture-like cabinets, medium tone wood cabinets and beige walls
Small trendy light wood floor powder room photo with a vessel sink, furniture-like cabinets, medium tone wood cabinets and beige walls

 cpopp workshop
Kat Alves
Living room - scandinavian open concept carpeted living room idea in Sacramento with no tv
Living room - scandinavian open concept carpeted living room idea in Sacramento with no tv
73