
Search results for "Repeated" in Home Design Ideas

 Open Envelope Studio
OES | Backyard with crushed limestone, steel planters, Texas basalt, and native plants; photo credit: Casey Dunn
Mid-sized trendy gray backyard and two-story gravel flat roof photo in Austin
Mid-sized trendy gray backyard and two-story gravel flat roof photo in Austin
 Vani Sayeed Studios
Interior Design by Vani Sayeed Studios
Photo Credits:- Jared Kuzia Photography
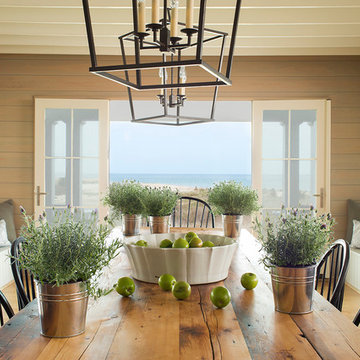
Example of a beach style medium tone wood floor great room design in Boston
Example of a beach style medium tone wood floor great room design in Boston

Find the right local pro for your project

 Sweetlake Interior Design LLC
Up the ante of your bachelor's retreat (and alternative rooms) aesthetic by adding a meticulously stylised cornice boards. The cornice boards in this house includes (2) different materials, an upholstered wood top molding and absolutely symmetrical handicraft on the curtains. Also, the (4) animal skin wing-backed chairs square measure superbly adorned with nail-heads that are carried throughout the design. This bachelor retreat features a stunning pendant and hand-tufted ottoman table. This house is warm and welcoming and perfect for intimate conversations amongst family and friends for years to come. Please take note - when using cornices, one should decide what proportion return is required. Return is the distance your material hangs away from the wall. Yes, this additionally affects the proportion. Usually, return is 3½ inches. However, larger or taller windows might need a deeper return to avoid the fabric from getting squashed against the wall. An example of a mid-sized transitional formal dining area in Houston, Texas with dark hardwood floors, more, however totally different, large damask wallpaper on the ceiling, (6) custom upholstered striped fabric, scroll back chairs surrounding a gorgeous, glass top dining table, chandelier, artwork and foliage pull this area along for a really elegant, yet masculine space. As for the guest chambers, we carried the inspiration from the bachelor retreat into the space and fabricated (2) more upholstered cornices and custom window treatments, bedding, pillows, upholstered (with nail-heads used in the dining area chairs) headboard, giant damask wallpaper and brown paint. Styling tips: (A) Use nail-heads on furnishings within the alternative rooms to display a reoccurring motif among the house. (B) Use a similar material from one amongst your upholstered furnishing items on the cornice board for visual uniformity. Photo by: Kenny Fenton
 DD Ford Construction
Photography: Lepere Studio

Alcove bathtub - mediterranean white tile and subway tile alcove bathtub idea in Santa Barbara with a pedestal sink and white walls
Alcove bathtub - mediterranean white tile and subway tile alcove bathtub idea in Santa Barbara with a pedestal sink and white walls

 Isla Homes
Modern waterfront beauty on Longboat Key. Energy Star, Zero Energy, Sustainable.
Photo by Ryan Gamma Photography
Example of a huge minimalist master white tile walk-in shower design in Tampa with flat-panel cabinets, a wall-mount toilet, white walls, dark wood cabinets and an undermount sink
Example of a huge minimalist master white tile walk-in shower design in Tampa with flat-panel cabinets, a wall-mount toilet, white walls, dark wood cabinets and an undermount sink
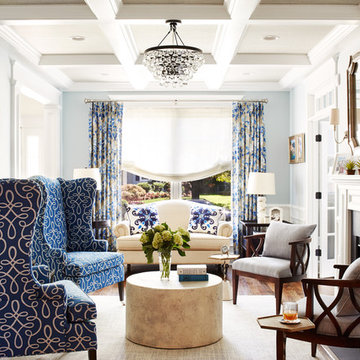
Inspiration for a mid-sized timeless formal and enclosed medium tone wood floor and brown floor living room remodel in Philadelphia with gray walls, a standard fireplace and no tv

 Estes/Twombly Architects, Inc.
Beach style medium tone wood floor kitchen photo in Providence with an undermount sink, flat-panel cabinets, white cabinets, gray backsplash and an island

 User
UserEmily Andrews
Example of a 1960s open concept and formal dark wood floor living room design in New York with multicolored walls and a wall-mounted tv
Example of a 1960s open concept and formal dark wood floor living room design in New York with multicolored walls and a wall-mounted tv
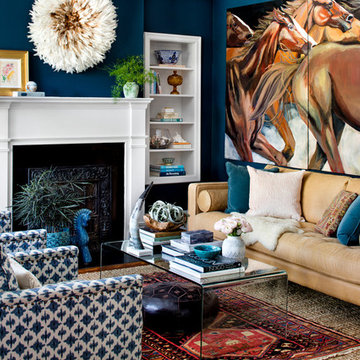
 STEPHANIE BRADSHAW
Jennifer Hughes Photography
Photoshoot Styling by Charlotte Safavi
Transitional living room photo in Baltimore with blue walls and a standard fireplace
Transitional living room photo in Baltimore with blue walls and a standard fireplace

 Steinhafels
Designer: Laura Hoffman | Photographer: Sarah Utech
Inspiration for a mid-sized timeless wooden curved mixed material railing staircase remodel in Milwaukee with wooden risers
Inspiration for a mid-sized timeless wooden curved mixed material railing staircase remodel in Milwaukee with wooden risers

Inspiration for a small contemporary master white tile and subway tile marble floor tub/shower combo remodel in Los Angeles with a drop-in sink, recessed-panel cabinets, black cabinets, marble countertops, a two-piece toilet and gray walls
 Rikki Snyder
Lounge
Design Team: Pavarini Design
Photo: Rikki Snyder © 2015 Houzz
Bathroom - contemporary bathroom idea in New York
Bathroom - contemporary bathroom idea in New York
 Corbin Reeves Construction

Basement - mediterranean underground beige floor basement idea in Orange County with beige walls

 DGI Design x Build
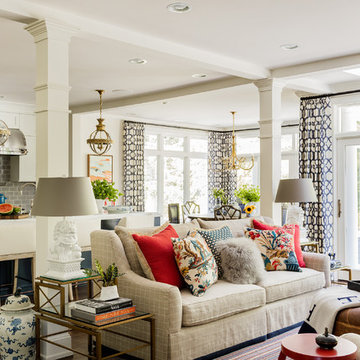
Enclosed dining room - large transitional dark wood floor enclosed dining room idea in DC Metro with gray walls and no fireplace

 Donna Giguere, APLD Landscape Design
Rounded plant forms are repeated with variations of texture and foliage color.
Donna Giguere, APLD
Inspiration for a small transitional partial sun front yard stone landscaping in Portland.
Inspiration for a small transitional partial sun front yard stone landscaping in Portland.

 Haven Design and Construction
The kitchen in this Mid Century Modern home is a true showstopper. The designer expanded the original kitchen footprint and doubled the kitchen in size. The walnut dividing wall and walnut cabinets are hallmarks of the original mid century design, while a mix of deep blue cabinets provide a more modern punch. The triangle shape is repeated throughout the kitchen in the backs of the counter stools, the ends of the waterfall island, the light fixtures, the clerestory windows, and the walnut dividing wall.
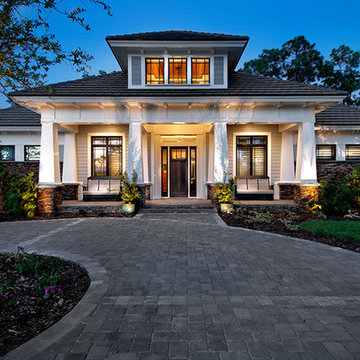
 Sater Design Collection, Inc.
Front Elevation. The Sater Design Collection's luxury, Craftsman home plan "Prairie Pine Court" (Plan #7083). saterdesign.com
Example of a large arts and crafts gray one-story mixed siding exterior home design in Miami
Example of a large arts and crafts gray one-story mixed siding exterior home design in Miami

 R|House Design Build
Such a cool bathroom space. Brick, custom vanity, lighting and check out the tile!
Inspiration for a mid-sized transitional cement tile floor and gray floor bathroom remodel in Minneapolis with recessed-panel cabinets, gray cabinets, gray walls, quartzite countertops and white countertops
Inspiration for a mid-sized transitional cement tile floor and gray floor bathroom remodel in Minneapolis with recessed-panel cabinets, gray cabinets, gray walls, quartzite countertops and white countertops
71