
Search results for "Repeated" in Home Design Ideas

 Philip S. Kennedy-Grant, FAIA

Inspiration for a large timeless light wood floor hallway remodel in New York with yellow walls
 Studio Shed - Live Large. Build Small.

A custom Studio Shed garage & workshop becomes the catalyst for exterior transformation. Hardscaping replaces grass in this dry climate and a new patio space comes to life.
Find the right local pro for your project

 About Space Studios
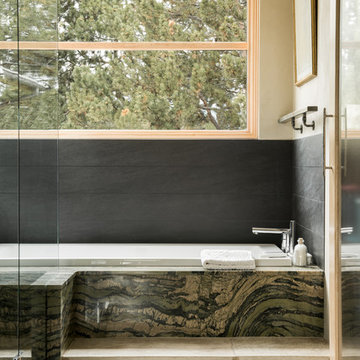
Example of a contemporary spa inspired master bathroom with Asian overtones.
Trendy bathroom photo in Los Angeles
Trendy bathroom photo in Los Angeles
 Laura Dante Photography
Laura Dante
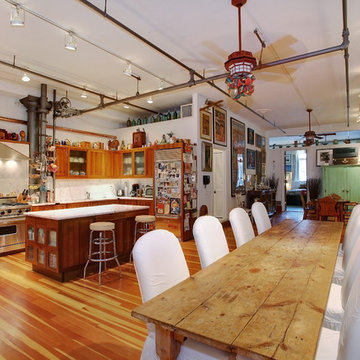
Inspiration for an industrial open concept living room remodel in Tampa
Inspiration for an industrial open concept living room remodel in Tampa
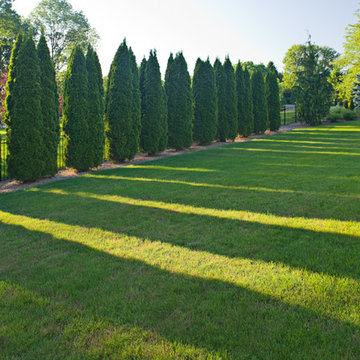
 Cording Landscape Design
Alan & Linda Detrick Photography
Photo of a traditional landscaping in New York.
Photo of a traditional landscaping in New York.
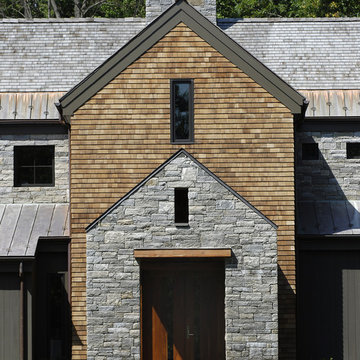
 Legacy Construction Northeast LLC
Carol Kurth Architecture, PC and Marie Aiello Design Sutdio, Peter Krupenye Photography
Huge trendy gray two-story stone exterior home photo in New York
Huge trendy gray two-story stone exterior home photo in New York
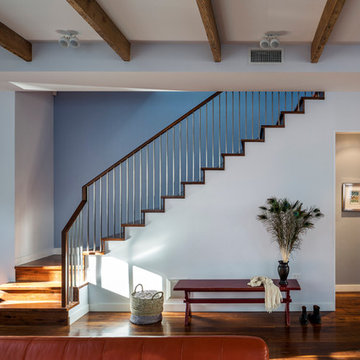
 Barker Associates Architecture Office
Francis Dzikowski/Esto
Trendy wooden l-shaped dark wood floor staircase photo in New York with blue walls and wooden risers
Trendy wooden l-shaped dark wood floor staircase photo in New York with blue walls and wooden risers

 TLC Gardens
Modern Courtyard integrated with home style, view corridors and flow patterns. Concrete has sand finish, artificial turf is installed between the pavers, IPE deck tiles used for dining area and restoration hardware fire pit was used.

 HouseHome
This lovely space is in a 1906 home of a repeat client (best compliment ever!). Her granddaughters often stay with her, so a space created just for them was on the priority list! With lots of careful designing & shopping this bedroom came together beautifully in the end, just as I imagined in my mind.

 Dalene Flooring Carpet One
7" wide Hickory flooring, character grade and a custom floor stain color combination.
Inspiration for a transitional freestanding desk medium tone wood floor and brown floor home office remodel in Bridgeport with gray walls
Inspiration for a transitional freestanding desk medium tone wood floor and brown floor home office remodel in Bridgeport with gray walls

 Atelier 93
with Lloyd Architects
Example of a mid-sized minimalist formal and enclosed light wood floor and brown floor living room design in Salt Lake City with white walls, a standard fireplace, a plaster fireplace and no tv
Example of a mid-sized minimalist formal and enclosed light wood floor and brown floor living room design in Salt Lake City with white walls, a standard fireplace, a plaster fireplace and no tv

 Marty Rhein, CKD, CBD - BAC Design Group
Williamson Photography
Inspiration for a large craftsman green two-story wood exterior home remodel
Inspiration for a large craftsman green two-story wood exterior home remodel
 Aspen Design Room

The stone and timber construction designed with clean lines and sleek accents make this home the definition of mountain modern design.
Huge rustic gray two-story stone gable roof idea in Denver with a shingle roof
Huge rustic gray two-story stone gable roof idea in Denver with a shingle roof
 DesRosiers Architects

Staircase - huge craftsman carpeted curved staircase idea in Detroit with white walls and wooden risers

 Leonard Unander Associates, Inc.
Architecture by DesignARC
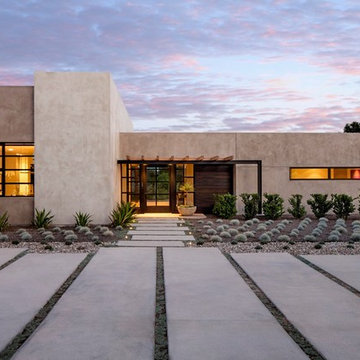
Example of a southwest beige one-story flat roof design in Santa Barbara
Example of a southwest beige one-story flat roof design in Santa Barbara


 Interlocking Concrete Pavement Institute
Clay brick pavers were chosen and installed in a running bond pattern for the walkways. The front walk leads guests to the front door through a stunning perennial garden. The large circular design in the front walk creates a great focal point. A clay brick walk leads guests through a post and beam arbor into the backyard entertaining space. This space includes a post and beam pergola with three posts, circular seating bench and wood burning fire pit that creates an intimate space. Clay brick accents were incorporated in the grill island and large wood burning fireplace and columns. Fire features were integrated into the columns on each side of the fireplace and seat walls.
Contractor/Installer: GoldGlo Landscapes LLC
Product Manufacturer: Glen Grey Brick
Project Designer: GoldGlo Landscapes LLC

 JMA (Jim Murphy and Associates)
Home built by JMA (Jim Murphy and Associates); designed by Hart Howerton. Photo credit: Tim Maloney, Technical Imagery Studios.
Extraordinary impressions of the old world were created in this Tuscan-style home. Stucco exterior walls and wrought iron fixtures give a handmade, rustic look that exemplifies the architectural style. The plaster interior walls, artfully crafted, embrace the home's romance with the past. Their surface is a blend of colors created on site with a wax patina applied to some of the walls. The remarkable feeling of elegant antiquity is aided by the home's floors, which were created from reclaimed wood. Our carpenters gave the large beams in the great room and kitchen a rustic radiance through modern distressing techniques.
75