
Search results for "Repeated" in Home Design Ideas
 grade
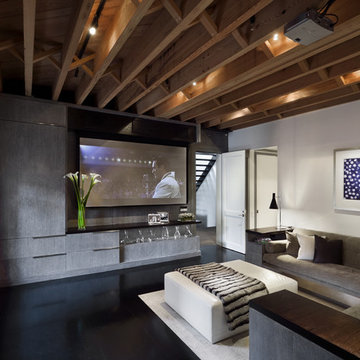
gradeExample of a trendy enclosed black floor home theater design in New York with white walls and a projector screen
 Latchford Bachardy Architects

Eat-in kitchen - rustic eat-in kitchen idea in Austin with an undermount sink, shaker cabinets, medium tone wood cabinets, multicolored backsplash, mosaic tile backsplash and stainless steel appliances

 Southview Design
Incorporating the homeowners' love of hills, mountains, and water, this grand fireplace patio would be at home in a Colorado ski resort. The unique firebox border was created from Montana stone and evokes a mountain range. Large format Bluestone pavers bring the steely blue waters of Great Lakes and mountain streams into this unique backyard patio.
Find the right local pro for your project


 Holst Interiors, LLC


Beach style dark wood floor and brown floor living room photo in Denver with gray walls, a standard fireplace and a wall-mounted tv
 Hollester Interiors
Nat Rea Photography
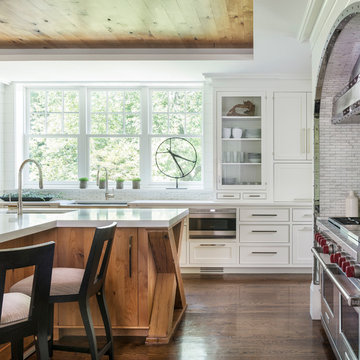
Kitchen - transitional dark wood floor kitchen idea in New York with an undermount sink, glass-front cabinets, white cabinets, white backsplash, stainless steel appliances and an island
Kitchen - transitional dark wood floor kitchen idea in New York with an undermount sink, glass-front cabinets, white cabinets, white backsplash, stainless steel appliances and an island
 Andrea Cipriani Mecchi Photography

Example of a transitional l-shaped dark wood floor and brown floor kitchen design in Philadelphia with an undermount sink, black cabinets, white backsplash, stone slab backsplash, stainless steel appliances, an island, white countertops and beaded inset cabinets

 Dunn Carpentry
Inspiration for a small asian formal and open concept dark wood floor and brown floor living room remodel in San Diego with beige walls and no fireplace
 kaidesign

Example of a transitional galley multicolored floor enclosed kitchen design in Oklahoma City with a farmhouse sink, shaker cabinets, gray cabinets, concrete countertops, gray backsplash, stainless steel appliances and no island

 Grounded Homes
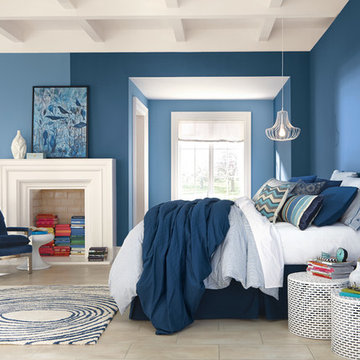

Bedroom - large transitional master vaulted ceiling, wallpaper, carpeted and gray floor bedroom idea in Orange County with gray walls, a standard fireplace and a wood fireplace surround
 Seaside Builders Of Delray Beach, Florida
Bathroom

Example of a mid-sized minimalist master white tile and porcelain tile porcelain tile and beige floor freestanding bathtub design with flat-panel cabinets, dark wood cabinets, a one-piece toilet, white walls, an undermount sink, quartz countertops, a hinged shower door and white countertops
Example of a mid-sized minimalist master white tile and porcelain tile porcelain tile and beige floor freestanding bathtub design with flat-panel cabinets, dark wood cabinets, a one-piece toilet, white walls, an undermount sink, quartz countertops, a hinged shower door and white countertops
 Gina Fitzsimmons ASID NKBA

The sheer height of the Master Bath with the ship lap Ceiling in Sky Blue gives the room a very nautical look. We repeated the octagonal look of the ceiling on the floor using ceramic weathered plank flooring.

 SHM Architects
Photography: Nathan Schroder

Example of a tuscan dark wood floor hallway design in Dallas with gray walls
Example of a tuscan dark wood floor hallway design in Dallas with gray walls
 Bill Petkoski
Jessie Preza

Transitional medium tone wood floor hallway photo in Jacksonville with white walls
Transitional medium tone wood floor hallway photo in Jacksonville with white walls


 Beaudry Garden Design
Design ideas for a large traditional partial sun backyard gravel formal garden in San Diego for spring.
 Lisa Gielincki Interior Design
Photography by: Jessie Preza

Inspiration for a mid-sized transitional gray floor and porcelain tile enclosed dining room remodel in Jacksonville with beige walls and no fireplace
Inspiration for a mid-sized transitional gray floor and porcelain tile enclosed dining room remodel in Jacksonville with beige walls and no fireplace
 BMA Architects

Front door - huge contemporary concrete floor and gray floor front door idea in New York with a metal front door and gray walls
80