
Search results for "Repeated" in Home Design Ideas
 H3K Design
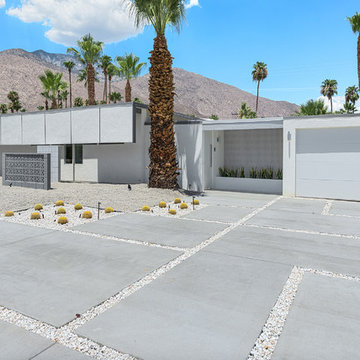
This is the front of the home. Palm Springs house remodel by H3K Design
Photo by Patrick Ketchum
1950s exterior home photo in Los Angeles
1950s exterior home photo in Los Angeles
 Mezger Homes

Living room - large contemporary formal and enclosed dark wood floor and brown floor living room idea in Austin with white walls, no fireplace and a wall-mounted tv
 sullivan + associates architects

Kitchen/dining room combo - mid-sized scandinavian light wood floor and gray floor kitchen/dining room combo idea in Boston with no fireplace and beige walls
Find the right local pro for your project
 Pete J. Vallas, A.I.A., Architect

The pair of custom designed entrance gates repeat the "sheaf of wheat" pattern of the balcony rail above the main entrance door.
Inspiration for a mid-sized timeless brick floor and red floor foyer remodel in Miami with white walls and a white front door
Inspiration for a mid-sized timeless brick floor and red floor foyer remodel in Miami with white walls and a white front door
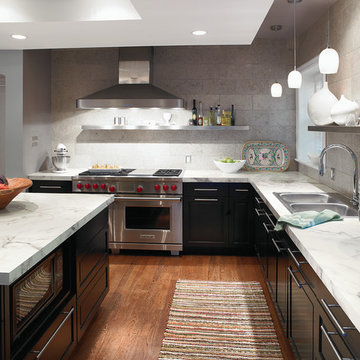
 Formica Group
Elegant and flowing, 3460 Calacatta Marble 180fx® Formica® brand laminate is stunning in a kitchen or bath. Innovative and appealing, 180fx® patterns only repeat after 5 feet! Get your free sample, now! http://www.formica.com/en/us/products/180fx/details?di=NA_US_180FX_03460

 Ghislaine Viñas Interior Design
Beach style carpeted and multicolored floor enclosed dining room photo in New York with white walls

Freestanding bathtub - contemporary beige tile and pebble tile pebble tile floor freestanding bathtub idea in Orange County with flat-panel cabinets, dark wood cabinets and gray walls

 Miriam's River House Designs, LLC
Photo shows the interior of the Japanese Tea House. The two pictured art glass windows are each a one of a kind design based on metaphysical principles. All our art glass designs are copyrighted and come with a book detailing the metaphysical meaning. They are signed and the pattern is never repeated.
The entire interior is made from exotic wood species and native wood species. All the wood material used in this structure was hand chosen on site by our company.
Photo credits: Dan Drobnick
 Sheila Rich Interiors, LLC

The open kitchen and family room coordinate in colors and performance fabrics; the vertical striped chair backs are echoed in sofa throw pillows. The antique brass chandelier adds warmth and history. The island has a double custom edge countertop providing a unique feature to the island, adding to its importance. The breakfast nook with custom banquette has coordinated performance fabrics.
Photography: Lauren Hagerstrom

 Lisa Tharp Design

Living Room. New window seat addition with storage drawers below. Interior architecture and design by Lisa Tharp. Extra long french mattress can sleep two extra guests end-to-end. Custom sail shades tie up with rope at windows.
Photography by Michael J. Lee

 TR Design-Build
Paul Johnson Photography

Example of a transitional medium tone wood floor family room design in New York with a standard fireplace and a brick fireplace
Example of a transitional medium tone wood floor family room design in New York with a standard fireplace and a brick fireplace
 Haven Design and Construction

The kitchen in this Mid Century Modern home is a true showstopper. The designer expanded the original kitchen footprint and doubled the kitchen in size. The walnut dividing wall and walnut cabinets are hallmarks of the original mid century design, while a mix of deep blue cabinets provide a more modern punch. The triangle shape is repeated throughout the kitchen in the backs of the counter stools, the ends of the waterfall island, the light fixtures, the clerestory windows, and the walnut dividing wall.

 Deslaurier Custom Cabinets
This charming kitchen is the centerpiece of this home with the large island as a key gathering space for family and friends. The navy-blue painted cabinets and white countertop bring a simple elegance to the space while the over-sized brass pendants and brass fixtures add warmth. Balancing the cool blue and white palette are warm nutmeg coloured base cabinets with black hardware which are the perfect compliment to the rest of the space. The white countertops are balanced by a simple integrated hood fan and floating shelves, backed by classic off-white subway tiles. A cove crown molding finishes the cabinets to the ceiling while the shaker profile doors is repeated on the back of the island adding a sophisticated quality to this traditional kitchen. Flanked on either side by the stainless-steel fridge and wall oven, there is plenty of room to cook in this kitchen. The island features a deep sink with brass faucet, dishwasher and integrated pull-out garbage bins for easy organization. The induction cooktop is surrounded by deep drawers and ample counterspace; every cook’s dream! The layering of warm and cool tones gives this kitchen an old-world charm with all the comforts of modern-day living.
 Johnson Squared Architecture + Planning
John Granen

Example of a trendy gray two-story concrete fiberboard house exterior design in Seattle with a shed roof and a metal roof
Example of a trendy gray two-story concrete fiberboard house exterior design in Seattle with a shed roof and a metal roof
 Croma Design Inc.
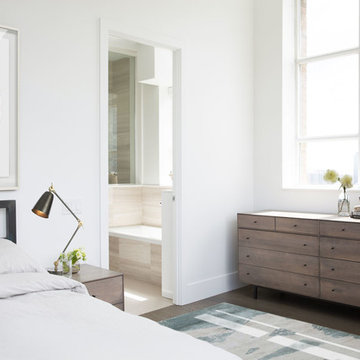
Inspiration for a mid-sized transitional master dark wood floor bedroom remodel in Toronto with white walls
 MGS Architecture
Photography by Matthew Momberger
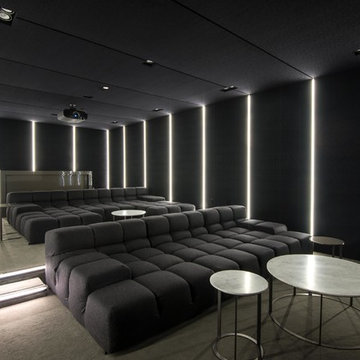
Example of a trendy home theater design in Los Angeles with black walls
Example of a trendy home theater design in Los Angeles with black walls


79