
Search results for "Repeated" in Home Design Ideas
 Square Footage Inc.
Photos by Valerie Wilcox
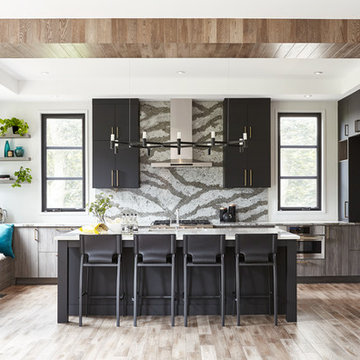
Example of a trendy l-shaped brown floor kitchen design in Toronto with flat-panel cabinets, gray cabinets, gray backsplash, stainless steel appliances and an island
Example of a trendy l-shaped brown floor kitchen design in Toronto with flat-panel cabinets, gray cabinets, gray backsplash, stainless steel appliances and an island
 Elizabeth Strianese Interiors LLC
Photography by Cappy Hotchkiss

Alcove bathtub - small mid-century modern master gray tile and ceramic tile travertine floor alcove bathtub idea in New York with a wall-mount sink, furniture-like cabinets, medium tone wood cabinets and gray walls
Alcove bathtub - small mid-century modern master gray tile and ceramic tile travertine floor alcove bathtub idea in New York with a wall-mount sink, furniture-like cabinets, medium tone wood cabinets and gray walls
 Sub-Zero, Wolf, and Cove
To explore what’s possible in your ideal kitchen, visit a Sub-Zero, Wolf, and Cove showroom.
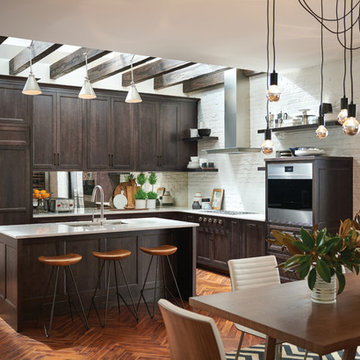
Kitchen - transitional kitchen idea
Kitchen - transitional kitchen idea
Find the right local pro for your project
 Bogart Interiors
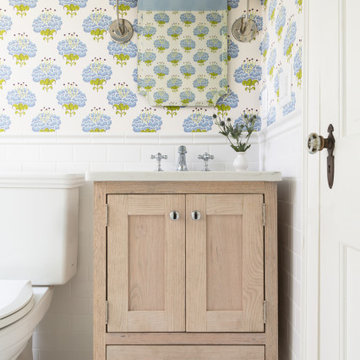
This small full bathroom got an update with a custom vanity and beautiful wallpaper.
Transitional bathroom photo in Boston with distressed cabinets, quartz countertops and white countertops
Transitional bathroom photo in Boston with distressed cabinets, quartz countertops and white countertops
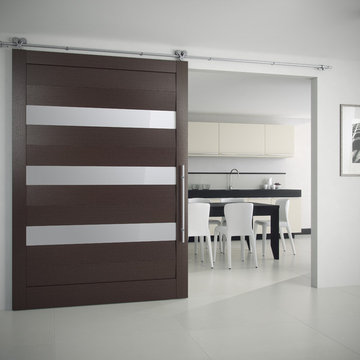
 ITALdoors, LLC.
Modern Sliding Interior Door with Italian Hardware
Eat-in kitchen - large modern single-wall eat-in kitchen idea in Miami with a drop-in sink, white backsplash, stainless steel appliances and no island
Eat-in kitchen - large modern single-wall eat-in kitchen idea in Miami with a drop-in sink, white backsplash, stainless steel appliances and no island
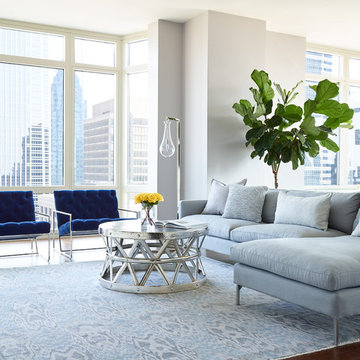
 SHOPHOUSE
Interiors by SHOPHOUSE
Kyle Born Photography
Inspiration for a large contemporary formal and open concept dark wood floor living room remodel in Philadelphia with gray walls, no fireplace and no tv
Inspiration for a large contemporary formal and open concept dark wood floor living room remodel in Philadelphia with gray walls, no fireplace and no tv

 David Duncan Livingston
David Duncan Livingston
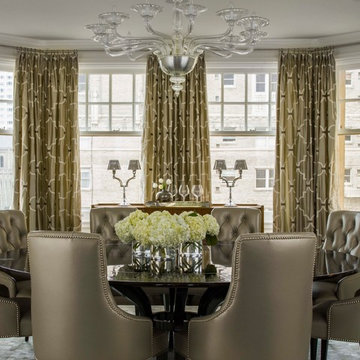
Enclosed dining room - traditional enclosed dining room idea in San Francisco
Enclosed dining room - traditional enclosed dining room idea in San Francisco
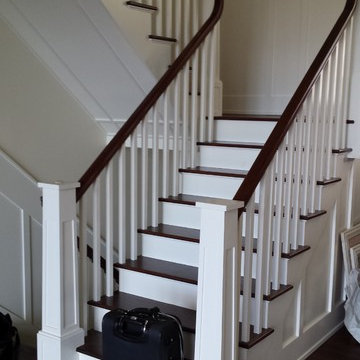
 The Creative Man
Custom designed to repeat column design of fireplace which is repeated throughout the house.Gerard Gang
Staircase - craftsman staircase idea in New York
Staircase - craftsman staircase idea in New York
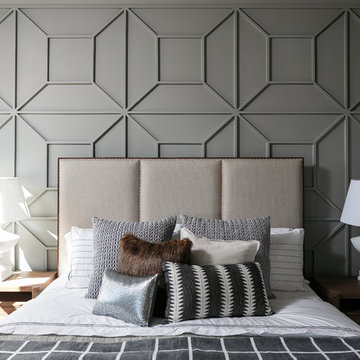


 FBC Remodel
©Finished Basement Company
Inspiration for a large contemporary look-out carpeted and gray floor basement remodel in Minneapolis with gray walls, a corner fireplace and a tile fireplace
Inspiration for a large contemporary look-out carpeted and gray floor basement remodel in Minneapolis with gray walls, a corner fireplace and a tile fireplace

 Creative Tonic - Courtnay Tartt Elias
Example of a transitional bedroom design in Houston with orange walls
 Designs by Sundown
Ron Ruscio

Inspiration for a contemporary front door remodel in Denver with a dark wood front door
Inspiration for a contemporary front door remodel in Denver with a dark wood front door


 Reyes Landscape Construction

Inspiration for a small craftsman backyard stone patio remodel in San Francisco with a fire pit and no cover
 Columbine Design - CLOSED
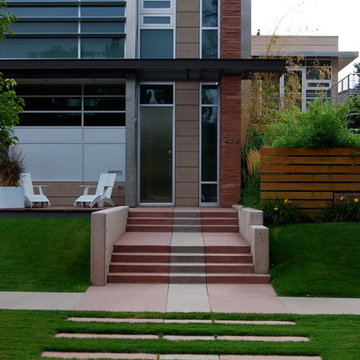
The hardscape in a landscape is often the skeleton of a design, helping create the style and function of an outdoor space. Patios, outdoor fireplaces, outdoor kitchens, pathways, and retaining walls in a variety of materials can be every style from the most modern and contemporary to the traditional.

 LDa Architecture & Interiors
TEAM
Architect: LDa Architecture & Interiors
Builder: 41 Degrees North Construction, Inc.
Landscape Architect: Wild Violets (Landscape and Garden Design on Martha's Vineyard)
Photographer: Sean Litchfield Photography

 Pazera Cabinetry
Photo by Tony Lopez / East End Film & Digital

Mid-sized transitional formal and enclosed light wood floor and beige floor living room photo in New York with white walls, no fireplace and no tv
Mid-sized transitional formal and enclosed light wood floor and beige floor living room photo in New York with white walls, no fireplace and no tv

86