
Search results for "Repeated" in Home Design Ideas


 Hermitage Kitchen Gallery LLC
Designer: Terri Sears
Photography: Melissa Mills

Example of a mid-sized eclectic white tile and porcelain tile mosaic tile floor and white floor alcove bathtub design in Nashville with a trough sink, raised-panel cabinets, gray cabinets, quartz countertops, a two-piece toilet, gray walls and white countertops
Example of a mid-sized eclectic white tile and porcelain tile mosaic tile floor and white floor alcove bathtub design in Nashville with a trough sink, raised-panel cabinets, gray cabinets, quartz countertops, a two-piece toilet, gray walls and white countertops
 TINEKE TRIGGS
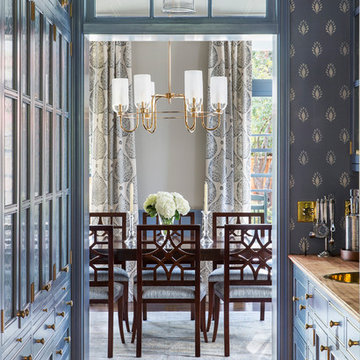
Example of a mid-sized transitional dark wood floor and brown floor enclosed dining room design in San Francisco with beige walls
Find the right local pro for your project
 Hoffman Grayson Architects LLP
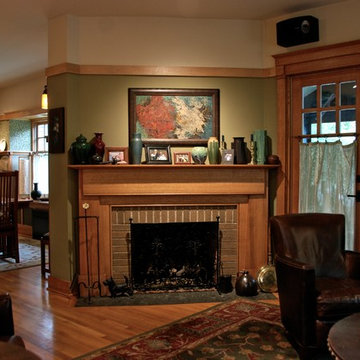
The existing fireplace was rebuilt, and a new quarter sawn oak mantle was designed.
The underside of the mantle shelf has a deep beveled undercut, which is repeated as detailed elements in the Kitchen, as well as the custom mantle head details above all windows and doors.
Photo by Glen Grayson, AIA

Photo: A. Barra, via Wikimedia Commons, licensed under Creative Commons Attribution-ShareAlike 3.0 Unported

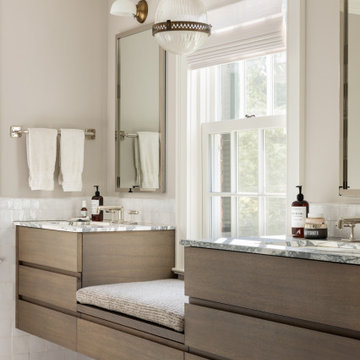
 Rosen Kelly Conway Architecture & Design
Interior Design: Rosen Kelly Conway Architecture & Design
Architecture: Rosen Kelly Conway Architecture & Design
Contractor: R. Keller Construction, Co.
Custom Cabinetry: Custom Creations
Marble: Atlas Marble
Art & Venetian Plaster: Alternative Interiors
Tile: Virtue Tile Design
Fixtures: WaterWorks
Photographer: Mike Van Tassell


 Delehant Design
The pool bath features a tile inlaid floor that repeats the pattern found on the entry fountain. A stone vessel sink mounted atop a custom freestanding metal vanity with limestone countertop echoes the ancient villas of Andalusia.
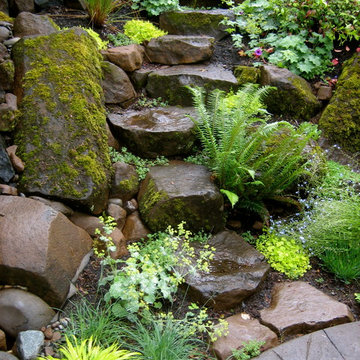
 Whole Gardens
Natural basalt rocks found on site are set into the slope to guide the garden visitor to the upper level. The bright yellow leaves of the Japanese forest grass is repeated in the lady's mantle blooms and the campanula foliage.
 Stephen Haus ASLA
Stephen Haus

This is an example of a small tropical full sun backyard garden path in Hawaii.
This is an example of a small tropical full sun backyard garden path in Hawaii.
 Jennifer Radakovic Design
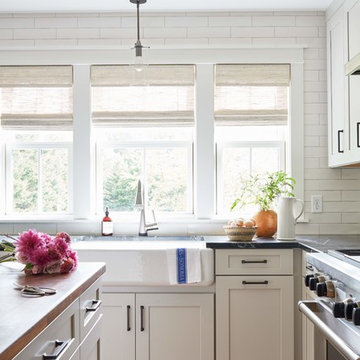
Inspiration for a large cottage l-shaped medium tone wood floor and brown floor enclosed kitchen remodel in Richmond with a farmhouse sink, shaker cabinets, gray cabinets, soapstone countertops, white backsplash, subway tile backsplash, stainless steel appliances, an island and black countertops
 Integrity Luxury Homes

Example of a cottage l-shaped light wood floor and beige floor kitchen design in Phoenix with shaker cabinets, gray cabinets, beige backsplash and an island
 JAMES DIXON ARCHITECT PC
Photo: Mick Hales

Example of a country light wood floor closet design in New York with gray walls
Example of a country light wood floor closet design in New York with gray walls
 Fox Interiors

This narrow galley style primary bathroom was opened up by eliminating a wall between the toilet and vanity zones, enlarging the vanity counter space, and expanding the shower into dead space between the existing shower and the exterior wall.
Now the space is the relaxing haven they'd hoped for for years.
The warm, modern palette features soft green cabinetry, sage green ceramic tile with a high variation glaze and a fun accent tile with gold and silver tones in the shower niche that ties together the brass and brushed nickel fixtures and accessories, and a herringbone wood-look tile flooring that anchors the space with warmth.
Wood accents are repeated in the softly curved mirror frame, the unique ash wood grab bars, and the bench in the shower.
Quartz counters and shower elements are easy to mantain and provide a neutral break in the palette.
The sliding shower door system allows for easy access without a door swing bumping into the toilet seat.
The closet across from the vanity was updated with a pocket door, eliminating the previous space stealing small swinging doors.
Storage features include a pull out hamper for quick sorting of dirty laundry and a tall cabinet on the counter that provides storage at an easy to grab height.
 Sun Soul Style Interiors
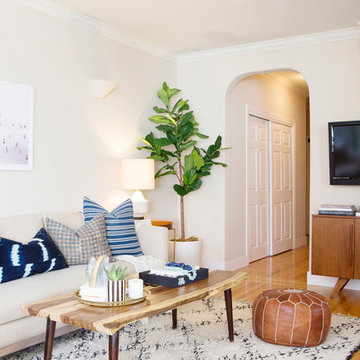
Living room - transitional medium tone wood floor and brown floor living room idea in San Francisco with beige walls and a wall-mounted tv
 Andrea Schumacher Interiors

A top to bottom renovation by Andrea Schumacher Interiors enlivened this Colorado home using bold color choices and prints. The Alice in Wonderland aesthetic of the dining space feels especially fresh and youthful.
Photo Credit: Emily Minton Redfield
 Bespoke Fine Interiors

Inspiration for a mid-sized timeless master medium tone wood floor bedroom remodel in Atlanta with blue walls and no fireplace

 Mom's Design Build
This memorial garden is a tribute to a beloved son, friend, and brother who tragically passed away from a fatal overdose. The garden is intended to be a serene and uplifting space where friends and family can come to reflect and remember him. This garden’s purpose is to celebrate Beau’s life and personality, offering comfort and peace without focusing heavily on the aspect of loss.
 Beverly Rivkind Interior Design

The newly-renovated kitchen retains the feel of the original, while incorporating all that a modern cook would desire. Ceiling over the sink was raised in a small dome lined with beadboard. From the work island you can see the water. Soft blue walls, seaglass tile and honed quartz countertops repeat the theme of the house and water views. Photograph by Michael J. Lee
89