
Search results for "Repeating" in Home Design Ideas

 Our Town Plans
Courtesy Coastal Living, a division of Time Inc. Lifestyle Group, photograph by Jean Allsopp. Coastal Living is a registered trademark and used with permission.

 Gerrard Builders
Elegant formal living room photo in Charlotte with beige walls, a standard fireplace, a stone fireplace and a tv stand

 Oliver Simon Design Inc.
Inspiration for a transitional carpeted and gray floor bedroom remodel in Vancouver with gray walls
Find the right local pro for your project

 Kang Contractors LLC
A repeat client, wonderful to work with called us back to renovate his two guest bathrooms.
1. Converted a tub shower into a custom stand-up with tiles, bench and niches.
2. Replaced the tub and custom installed new tile walls, floors, vanity and paint.

 Magleby Construction
Example of a huge farmhouse backyard concrete paver patio design in Salt Lake City with a pergola



 Designing First Impressions
Nadia Gottfried
Double shower - contemporary master gray tile and pebble tile porcelain tile double shower idea in Calgary with recessed-panel cabinets, white walls, marble countertops and an undermount sink
Double shower - contemporary master gray tile and pebble tile porcelain tile double shower idea in Calgary with recessed-panel cabinets, white walls, marble countertops and an undermount sink

 Alison Kandler Interior Design
Mark Lohman
Elegant u-shaped medium tone wood floor eat-in kitchen photo in Los Angeles with a farmhouse sink, raised-panel cabinets, white cabinets, white backsplash, ceramic backsplash, paneled appliances and an island
Elegant u-shaped medium tone wood floor eat-in kitchen photo in Los Angeles with a farmhouse sink, raised-panel cabinets, white cabinets, white backsplash, ceramic backsplash, paneled appliances and an island

 David Charlez Designs
Landmark Photography
Home theater - large contemporary open concept medium tone wood floor and brown floor home theater idea with white walls and a projector screen
Home theater - large contemporary open concept medium tone wood floor and brown floor home theater idea with white walls and a projector screen

 Arrow. Land + Structures
Glencoe IL Formal sideyard garden walk leading to rear yard pool oasis. French inspired theme. By: Arrow. Land + Structures. Landscape Architects and Builders----The sideyard path leads visitors towards the rear yard poolside retreat. Sideyards present an opportunity to create an an articulated approach that pulls you in towards your destination.

 M+A Architecture Studio
small bathroom, orchids, glass shelves, tiger wood, concrete, concrete walls, RAM windows, Duravit toilets, Mockett, Okite, frosted glass, bathroom, wood wall, transom

 Chelsea Sachs Design
Photography, www.petermedilek.com
Prop Styling, www.danielemaxwelldesigns.com
Bedroom - rustic bedroom idea in San Francisco with brown walls and no fireplace
Bedroom - rustic bedroom idea in San Francisco with brown walls and no fireplace
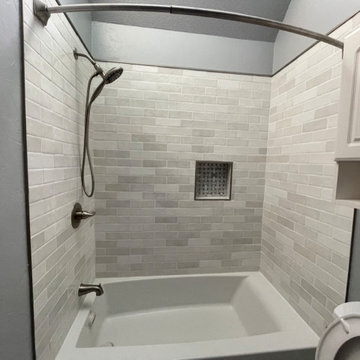 Kang Contractors LLC
A repeat client, wonderful to work with called us back to renovate his two guest bathrooms.
1. Converted a tub shower into a custom stand-up with tiles, bench and niches.
2. Replaced the tub and custom installed new tile walls, floors, vanity and paint.
 Kang Contractors LLC
A repeat client, wonderful to work with called us back to renovate his two guest bathrooms.
1. Converted a tub shower into a custom stand-up with tiles, bench and niches.
2. Replaced the tub and custom installed new tile walls, floors, vanity and paint.
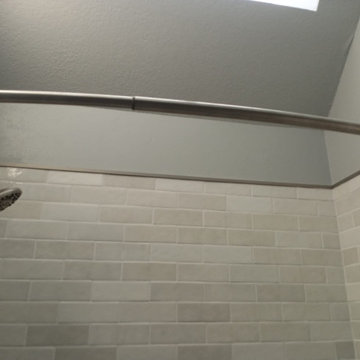 Kang Contractors LLC
A repeat client, wonderful to work with called us back to renovate his two guest bathrooms.
1. Converted a tub shower into a custom stand-up with tiles, bench and niches.
2. Replaced the tub and custom installed new tile walls, floors, vanity and paint.

 General Assembly
Incorporating a reclaimed wood wall into this newly renovated East Village Duplex, brought in warm materials into an open stairwell.
© Devon Banks
Inspiration for a mid-sized contemporary dark wood floor and brown floor hallway remodel in New York with white walls
Inspiration for a mid-sized contemporary dark wood floor and brown floor hallway remodel in New York with white walls



 Sarah St. Amand Interior Design, Inc.
Photography by www.mikechajecki.com
Inspiration for a transitional l-shaped medium tone wood floor open concept kitchen remodel in Toronto with an undermount sink, shaker cabinets, white cabinets, marble countertops, white backsplash, stone slab backsplash, stainless steel appliances and an island
Inspiration for a transitional l-shaped medium tone wood floor open concept kitchen remodel in Toronto with an undermount sink, shaker cabinets, white cabinets, marble countertops, white backsplash, stone slab backsplash, stainless steel appliances and an island

 Tim Brown Architecture
C.L. Fry Photo - www.clfryphoto.com
Great room - cottage great room idea in Austin
Great room - cottage great room idea in Austin

 Thyme & Place Design LLC
Peter Rymwid
This beautiful kitchen is the heart of this new construction home. Black accents in the range and custom pantry provide a dramatic touch.Seeded glass cabinet doors repeat the texture of the lantern light fixtures over the island which can seat 4
5