
Search results for "Repeating" in Home Design Ideas
 Unilock
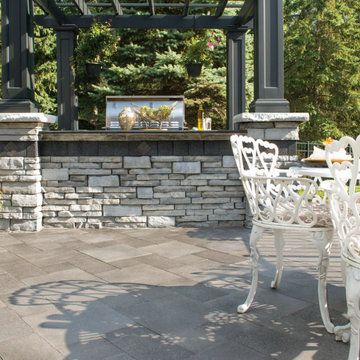
Rivercrest created the perfect barbecue grill island and firepit for this patio design. Built-in seating makes enjoying the firepit easy with friends and family. Dining, relaxing and repeating each day was of high priority to these homeowners.

 Haven Design and Construction
Our team began the master bedroom design by anchoring the room with a dramatic but simple black canopy bed. The next layer was a neutral but textured area rug with a herringbone "zig zag" design that we repeated again in our throw pillows and nightstands. The light wood of the nightstands and woven window shades added subtle contrast and texture. Two seating areas provide ample comfort throughout the bedroom with a small sofa at the end of the bed and comfortable swivel chairs in front of the window. The long simple drapes are anchored by a simple black rod that repeats the black iron element of the canopy bed. The dresser is also black, which carries this color around the room. A black iron chandelier with wooden beads echoes the casually elegant design, while layers of cream bedding and a textural throw complete the design.

 Acucraft Fireplaces
Custom gas fireplace. The slightly tinted glass runs around the entire enclosure and all the way to the ceiling.
Example of a trendy formal and open concept dark wood floor living room design in Boston with white walls and a two-sided fireplace
Example of a trendy formal and open concept dark wood floor living room design in Boston with white walls and a two-sided fireplace
Find the right local pro for your project

 Brighton Homes Utah
Entry hall - traditional entry hall idea in Salt Lake City with white walls and a white front door

 Beasley & Henley Interior Design
Lori Hamilton Photography
Example of a transitional guest bedroom design in Miami with blue walls
Example of a transitional guest bedroom design in Miami with blue walls

 Robert Elliott Custom Homes
Nathan Schroder Photography
BK Design Studio
Large elegant travertine floor hallway photo in Dallas with white walls
Large elegant travertine floor hallway photo in Dallas with white walls
 Roeser Home Remodeling
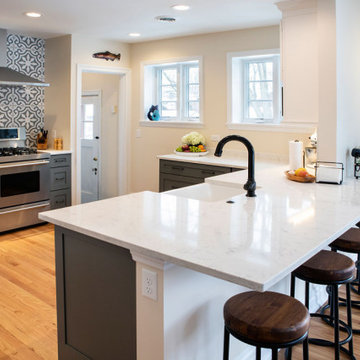
The Adams are a repeat client. A few years ago, we completed a hall bathroom for them. This time, they wanted to open up the kitchen into dining area and maximize their space.
Wellborn, Premier Line, Hanover cabinets were installed. The wall cabinets are in Glacier; the base in Willow.
New stainless steel appliances were chosen including a Bosch dishwasher, GE Café French Door refrigerator, Sharp hanging microwave and a Zephyr 42” range hood.
The wall behind the range is lined with Havana Jazz 8 x 8 tiles. The countertops are Viatera Minuet Quartz.
The tall apron sink is Kohler’s Whitehave with oil rubbed fixtures. A new aluminum clad wood casement window over sink allows more natural light into the space.
 Roeser Home Remodeling
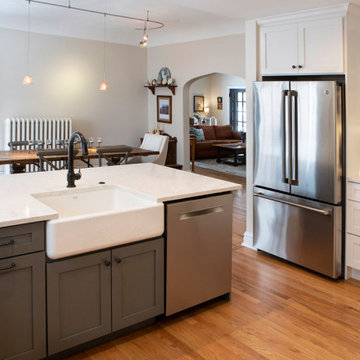
The Adams are a repeat client. A few years ago, we completed a hall bathroom for them. This time, they wanted to open up the kitchen into dining area and maximize their space.
Wellborn, Premier Line, Hanover cabinets were installed. The wall cabinets are in Glacier; the base in Willow.
New stainless steel appliances were chosen including a Bosch dishwasher, GE Café French Door refrigerator, Sharp hanging microwave and a Zephyr 42” range hood.
The wall behind the range is lined with Havana Jazz 8 x 8 tiles. The countertops are Viatera Minuet Quartz.
The tall apron sink is Kohler’s Whitehave with oil rubbed fixtures. A new aluminum clad wood casement window over sink allows more natural light into the space.

 CSR Interiors Inc.
Photography: Jessie Preza
Hallway - mid-sized mediterranean dark wood floor and red floor hallway idea in Jacksonville with white walls
Hallway - mid-sized mediterranean dark wood floor and red floor hallway idea in Jacksonville with white walls


 Olde Florida Contracting, Inc.
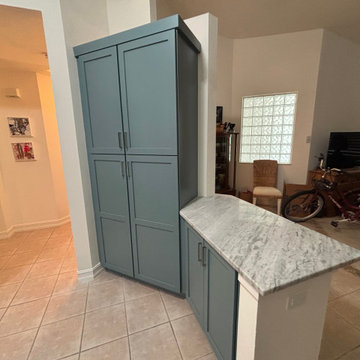
This Naples condo kitchen remodel was designed for repeat clients who trusted Olde Florida Contracting once again with updating their home. The original kitchen featured soffits, a raised knee wall, and dated cabinetry that closed off the space.
Our team completely reimagined the layout by lowering the knee wall, removing soffits, and installing custom maple cabinetry in a fresh Breeze finish. The cabinetry’s blue-gray tone brings a coastal-inspired palette, while the clean shaker lines provide a timeless transitional design element.
Paired with quartz countertops featuring subtle veining, modern stainless steel appliances, and updated lighting, the result is a bright, functional kitchen that feels both contemporary and inviting.
This remodel balances durability, function, and style — perfect for Florida condo living.
 OCTOBER 5 Fine Home Builders

Back of House, which was part of a whole house remodel with an addition, and an ADU for a repeat client.
Inspiration for a mid-sized contemporary beige one-story stucco house exterior remodel in Los Angeles with a hip roof, a shingle roof and a black roof
Inspiration for a mid-sized contemporary beige one-story stucco house exterior remodel in Los Angeles with a hip roof, a shingle roof and a black roof

 Ginkgo Leaf Studio
 A line of 'Skyracer' molinia repeats the same element from the front yard and is paralleled by a bluestone stepper path into the lawn.
Westhauser Photography

 Sarah Greenman
Photo: Sarah Greenman © 2013 Houzz
Inspiration for a timeless kitchen remodel in Dallas with recessed-panel cabinets and black cabinets
Inspiration for a timeless kitchen remodel in Dallas with recessed-panel cabinets and black cabinets
 Olde Florida Contracting, Inc.
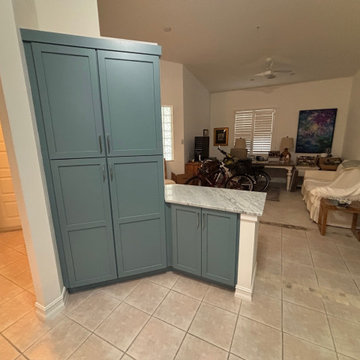
This Naples condo kitchen remodel was designed for repeat clients who trusted Olde Florida Contracting once again with updating their home. The original kitchen featured soffits, a raised knee wall, and dated cabinetry that closed off the space.
Our team completely reimagined the layout by lowering the knee wall, removing soffits, and installing custom maple cabinetry in a fresh Breeze finish. The cabinetry’s blue-gray tone brings a coastal-inspired palette, while the clean shaker lines provide a timeless transitional design element.
Paired with quartz countertops featuring subtle veining, modern stainless steel appliances, and updated lighting, the result is a bright, functional kitchen that feels both contemporary and inviting.
This remodel balances durability, function, and style — perfect for Florida condo living.
 Olde Florida Contracting, Inc.
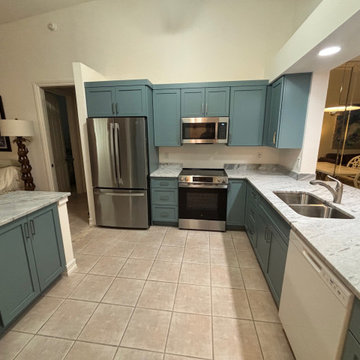
This Naples condo kitchen remodel was designed for repeat clients who trusted Olde Florida Contracting once again with updating their home. The original kitchen featured soffits, a raised knee wall, and dated cabinetry that closed off the space.
Our team completely reimagined the layout by lowering the knee wall, removing soffits, and installing custom maple cabinetry in a fresh Breeze finish. The cabinetry’s blue-gray tone brings a coastal-inspired palette, while the clean shaker lines provide a timeless transitional design element.
Paired with quartz countertops featuring subtle veining, modern stainless steel appliances, and updated lighting, the result is a bright, functional kitchen that feels both contemporary and inviting.
This remodel balances durability, function, and style — perfect for Florida condo living.
 Olde Florida Contracting, Inc.
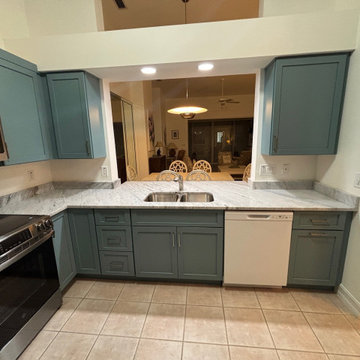
This Naples condo kitchen remodel was designed for repeat clients who trusted Olde Florida Contracting once again with updating their home. The original kitchen featured soffits, a raised knee wall, and dated cabinetry that closed off the space.
Our team completely reimagined the layout by lowering the knee wall, removing soffits, and installing custom maple cabinetry in a fresh Breeze finish. The cabinetry’s blue-gray tone brings a coastal-inspired palette, while the clean shaker lines provide a timeless transitional design element.
Paired with quartz countertops featuring subtle veining, modern stainless steel appliances, and updated lighting, the result is a bright, functional kitchen that feels both contemporary and inviting.
This remodel balances durability, function, and style — perfect for Florida condo living.
 Kang Contractors LLC

A repeat client, wonderful to work with called us back to renovate his two guest bathrooms.
1. Converted a tub shower into a custom stand-up with tiles, bench and niches.
2. Replaced the tub and custom installed new tile walls, floors, vanity and paint.



 W Design Interiors
Scott Hargis
Elegant formal and enclosed dark wood floor living room photo in San Francisco with beige walls, a standard fireplace and no tv
Elegant formal and enclosed dark wood floor living room photo in San Francisco with beige walls, a standard fireplace and no tv
2