
Search results for "Repetitive" in Home Design Ideas
 OakWood Designers & Builders
AAA Luxury.
Stepping out of the primary bedroom and into this ensuite bathroom, our clients are welcomed with true elegance. This ensuite was designed as part of a custom home project for one of our clients.
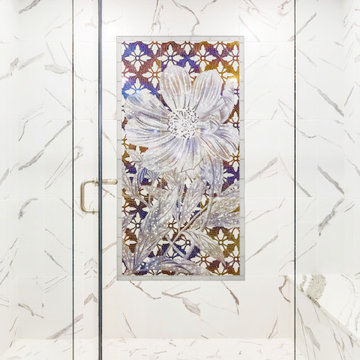
Within the shower, the Statuario marble complements the pale bathroom while introducing calm veining for texture. Annica polished quartz is present on both the vanity and the shower bench and sills. This differs slightly from the marble walls by using thicker, more detailed veining. The use of this quartz on both sides of the bathroom ties both sides together and creates a subtle sense of repetition. The raised cabinet doors help to add a stronger sense of depth and dimension to the space, interrupting the otherwise smooth and seamless surfaces.
Our favourite feature has to be the stunning mosaic installation within the shower. The clients traveled to Lebanon for the summer and found these luxurious tiles while on their vacation. These iridescent tiles draw the user’s eye directly to the shower and incorporate a splash of colour to the otherwise achromatic space.
The result is a luxurious ensuite that is perfect for relaxing and unwinding after a long day.
 OakWood Designers & Builders
AAA Luxury.
Stepping out of the primary bedroom and into this ensuite bathroom, our clients are welcomed with true elegance. This ensuite was designed as part of a custom home project for one of our clients.
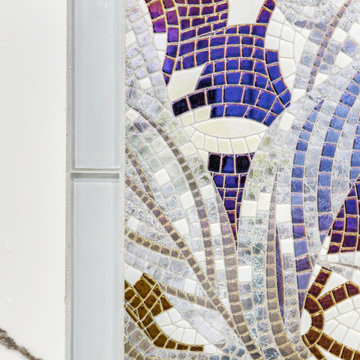
Within the shower, the Statuario marble complements the pale bathroom while introducing calm veining for texture. Annica polished quartz is present on both the vanity and the shower bench and sills. This differs slightly from the marble walls by using thicker, more detailed veining. The use of this quartz on both sides of the bathroom ties both sides together and creates a subtle sense of repetition. The raised cabinet doors help to add a stronger sense of depth and dimension to the space, interrupting the otherwise smooth and seamless surfaces.
Our favourite feature has to be the stunning mosaic installation within the shower. The clients traveled to Lebanon for the summer and found these luxurious tiles while on their vacation. These iridescent tiles draw the user’s eye directly to the shower and incorporate a splash of colour to the otherwise achromatic space.
The result is a luxurious ensuite that is perfect for relaxing and unwinding after a long day.

 Andrew Mikhael Architect
Photography by Oleg March
Walk-in shower - small contemporary 3/4 multicolored tile and porcelain tile marble floor and multicolored floor walk-in shower idea in New York with a wall-mount sink, a one-piece toilet, white walls and a hinged shower door
Walk-in shower - small contemporary 3/4 multicolored tile and porcelain tile marble floor and multicolored floor walk-in shower idea in New York with a wall-mount sink, a one-piece toilet, white walls and a hinged shower door
Find the right local pro for your project

 Versa Homes
This "Palatial Villa" is an architectural statement, amidst a sprawling country setting. An elegant, modern revival of the Spanish Tudor style, the high-contrast white stucco and black details pop against the natural backdrop.
Round and segmental arches lend an air of European antiquity, and fenestrations are placed providently, to capture picturesque views for the occupants. Massive glass sliding doors and modern high-performance, low-e windows, bathe the interior with natural light and at the same time increase efficiency, with the highest-rated air-leakage and water-penetration resistance.
Inside, the lofty ceilings, rustic beam detailing, and wide-open floor-plan inspire a vast feel. Patterned repetition of dark wood and iron elements unify the interior design, creating a dynamic contrast with the white, plaster faux-finish walls.
A high-efficiency furnace, heat pump, heated floors, and Control 4 automated environmental controls ensure occupant comfort and safety. The kitchen, wine cellar, and adjoining great room flow naturally into an outdoor entertainment area. A private gym and his-and-hers offices round out a long list of luxury amenities.
With thoughtful design and the highest quality craftsmanship in every detail, Palatial Villa stands out as a gleaming jewel, set amongst charming countryside environs.

 Overmyer Architects
Hallway
Photo Credit: Maxwell Mackenzie
Tuscan hallway photo in Miami with white walls
Tuscan hallway photo in Miami with white walls
 OakWood Designers & Builders
AAA Luxury.
Stepping out of the primary bedroom and into this ensuite bathroom, our clients are welcomed with true elegance. This ensuite was designed as part of a custom home project for one of our clients.
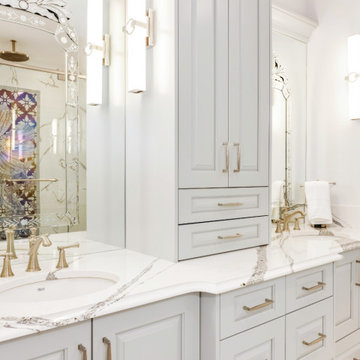
Within the shower, the Statuario marble complements the pale bathroom while introducing calm veining for texture. Annica polished quartz is present on both the vanity and the shower bench and sills. This differs slightly from the marble walls by using thicker, more detailed veining. The use of this quartz on both sides of the bathroom ties both sides together and creates a subtle sense of repetition. The raised cabinet doors help to add a stronger sense of depth and dimension to the space, interrupting the otherwise smooth and seamless surfaces.
Our favourite feature has to be the stunning mosaic installation within the shower. The clients traveled to Lebanon for the summer and found these luxurious tiles while on their vacation. These iridescent tiles draw the user’s eye directly to the shower and incorporate a splash of colour to the otherwise achromatic space.
The result is a luxurious ensuite that is perfect for relaxing and unwinding after a long day.

 User
"To design a house with a garage, an office, three bedrooms and three bathrooms in a 16-foot-wide space was a challenge. The result is a great way to live downtown." Cecil Baker, Philadelphia Style Magazine
11th Street Residence is one of a series of three townhouses built in the Washington Square West neighborhood of Philadelphia. Once a vacant lot owned by the redevelopment authority, the project was seen as an opportunity to infuse new residential life onto 11th Street. The design of the three 16-foot homes was based on maximum flexibility. The 'residence' is encompassed within the second and third floors; the rear portion of the first floor and the entirety of the fourth floor were offered for customization - either as two office suites, as a standalone rental opportunity (in the case of the first floor), or as expansions of the basic residence.
The design resolution of the 11th Street facades attempts to echo the rhythms and materials of the eclectic streetscape without lapsing into historical repetition. Brick, Arriscraft Renaissance masonry units, and Kalwall combine at the exterior to create a thoroughly modern façade in the city.
Barry Halkin and Todd Mason Photography
 Versa Homes
This "Palatial Villa" is an architectural statement, amidst a sprawling country setting. An elegant, modern revival of the Spanish Tudor style, the high-contrast white stucco and black details pop against the natural backdrop.
Round and segmental arches lend an air of European antiquity, and fenestrations are placed providently, to capture picturesque views for the occupants. Massive glass sliding doors and modern high-performance, low-e windows, bathe the interior with natural light and at the same time increase efficiency, with the highest-rated air-leakage and water-penetration resistance.
Inside, the lofty ceilings, rustic beam detailing, and wide-open floor-plan inspire a vast feel. Patterned repetition of dark wood and iron elements unify the interior design, creating a dynamic contrast with the white, plaster faux-finish walls.
A high-efficiency furnace, heat pump, heated floors, and Control 4 automated environmental controls ensure occupant comfort and safety. The kitchen, wine cellar, and adjoining great room flow naturally into an outdoor entertainment area. A private gym and his-and-hers offices round out a long list of luxury amenities.
With thoughtful design and the highest quality craftsmanship in every detail, Palatial Villa stands out as a gleaming jewel, set amongst charming countryside environs.
 Versa Homes
This "Palatial Villa" is an architectural statement, amidst a sprawling country setting. An elegant, modern revival of the Spanish Tudor style, the high-contrast white stucco and black details pop against the natural backdrop.
Round and segmental arches lend an air of European antiquity, and fenestrations are placed providently, to capture picturesque views for the occupants. Massive glass sliding doors and modern high-performance, low-e windows, bathe the interior with natural light and at the same time increase efficiency, with the highest-rated air-leakage and water-penetration resistance.
Inside, the lofty ceilings, rustic beam detailing, and wide-open floor-plan inspire a vast feel. Patterned repetition of dark wood and iron elements unify the interior design, creating a dynamic contrast with the white, plaster faux-finish walls.
A high-efficiency furnace, heat pump, heated floors, and Control 4 automated environmental controls ensure occupant comfort and safety. The kitchen, wine cellar, and adjoining great room flow naturally into an outdoor entertainment area. A private gym and his-and-hers offices round out a long list of luxury amenities.
With thoughtful design and the highest quality craftsmanship in every detail, Palatial Villa stands out as a gleaming jewel, set amongst charming countryside environs.

 Jace Skyles
Skyward Built- Listed by Jace Skyles - Photo Cred - Ben And Joella Photography -Thanks for looking!
Inspiration for a large modern gray two-story stucco exterior home remodel in Boise
Inspiration for a large modern gray two-story stucco exterior home remodel in Boise
 Sonya Lee Architect llc
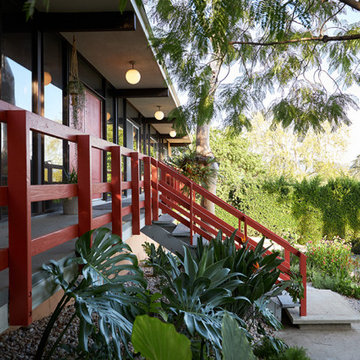
Lush balcony and front entry was reconstructed. Final step is a floating concrete pad, adhering to the modern aesthetic of the original house
1950s exterior home photo in Los Angeles
1950s exterior home photo in Los Angeles

 L. Lumpkins Architect, Inc.
gallery through middle of house
Example of a large french country medium tone wood floor, brown floor and wainscoting hallway design in Dallas with white walls
Example of a large french country medium tone wood floor, brown floor and wainscoting hallway design in Dallas with white walls
 OakWood Designers & Builders
AAA Luxury.
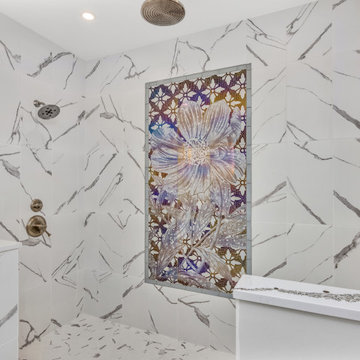
Stepping out of the primary bedroom and into this ensuite bathroom, our clients are welcomed with true elegance. This ensuite was designed as part of a custom home project for one of our clients.
Within the shower, the Statuario marble complements the pale bathroom while introducing calm veining for texture. Annica polished quartz is present on both the vanity and the shower bench and sills. This differs slightly from the marble walls by using thicker, more detailed veining. The use of this quartz on both sides of the bathroom ties both sides together and creates a subtle sense of repetition. The raised cabinet doors help to add a stronger sense of depth and dimension to the space, interrupting the otherwise smooth and seamless surfaces.
Our favourite feature has to be the stunning mosaic installation within the shower. The clients traveled to Lebanon for the summer and found these luxurious tiles while on their vacation. These iridescent tiles draw the user’s eye directly to the shower and incorporate a splash of colour to the otherwise achromatic space.
The result is a luxurious ensuite that is perfect for relaxing and unwinding after a long day.
 OakWood Designers & Builders
AAA Luxury.
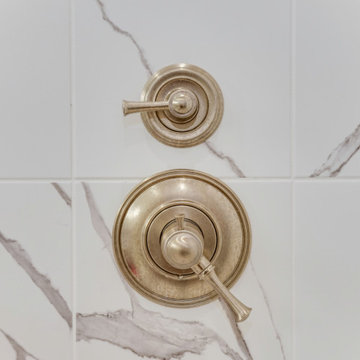
Stepping out of the primary bedroom and into this ensuite bathroom, our clients are welcomed with true elegance. This ensuite was designed as part of a custom home project for one of our clients.
Within the shower, the Statuario marble complements the pale bathroom while introducing calm veining for texture. Annica polished quartz is present on both the vanity and the shower bench and sills. This differs slightly from the marble walls by using thicker, more detailed veining. The use of this quartz on both sides of the bathroom ties both sides together and creates a subtle sense of repetition. The raised cabinet doors help to add a stronger sense of depth and dimension to the space, interrupting the otherwise smooth and seamless surfaces.
Our favourite feature has to be the stunning mosaic installation within the shower. The clients traveled to Lebanon for the summer and found these luxurious tiles while on their vacation. These iridescent tiles draw the user’s eye directly to the shower and incorporate a splash of colour to the otherwise achromatic space.
The result is a luxurious ensuite that is perfect for relaxing and unwinding after a long day.


 Twin Cities Closet Company
Laundry room in rustic textured melamine for 2015 ASID Showcase Home
Interior Deisgn by Renae Keller Interior Design, ASID
Example of a mid-sized beach style galley linoleum floor dedicated laundry room design in Minneapolis with an undermount sink, flat-panel cabinets, marble countertops, blue walls, a stacked washer/dryer and medium tone wood cabinets
Example of a mid-sized beach style galley linoleum floor dedicated laundry room design in Minneapolis with an undermount sink, flat-panel cabinets, marble countertops, blue walls, a stacked washer/dryer and medium tone wood cabinets

 Nar Design Group
This contemporary bath is accentuated with cool tones of natural materials and unified by repetition of simple geometry. The recurrence of clean lines deliberately elongates the bathroom, which leads the eye through the space with ease. Updated LED lights and fixtures brighten the room and fill the space with a light and airy ambiance. Among the cool tones, a modernized vanity cabinet not only provides privacy behind the partition wall but also demands attention by breaking up the cool tones with a splash of warm pommele sapele wood texture. Within the shower, the grid of interesting lines is once again intentionally interrupted by a dynamic asymmetrical curved step sweeping along the shower wall.
 Versa Homes
This "Palatial Villa" is an architectural statement, amidst a sprawling country setting. An elegant, modern revival of the Spanish Tudor style, the high-contrast white stucco and black details pop against the natural backdrop.
Round and segmental arches lend an air of European antiquity, and fenestrations are placed providently, to capture picturesque views for the occupants. Massive glass sliding doors and modern high-performance, low-e windows, bathe the interior with natural light and at the same time increase efficiency, with the highest-rated air-leakage and water-penetration resistance.
Inside, the lofty ceilings, rustic beam detailing, and wide-open floor-plan inspire a vast feel. Patterned repetition of dark wood and iron elements unify the interior design, creating a dynamic contrast with the white, plaster faux-finish walls.
A high-efficiency furnace, heat pump, heated floors, and Control 4 automated environmental controls ensure occupant comfort and safety. The kitchen, wine cellar, and adjoining great room flow naturally into an outdoor entertainment area. A private gym and his-and-hers offices round out a long list of luxury amenities.
With thoughtful design and the highest quality craftsmanship in every detail, Palatial Villa stands out as a gleaming jewel, set amongst charming countryside environs.
 Nar Design Group
This contemporary bath is accentuated with cool tones of natural materials and unified by repetition of simple geometry. The recurrence of clean lines deliberately elongates the bathroom, which leads the eye through the space with ease. Updated LED lights and fixtures brighten the room and fill the space with a light and airy ambiance. Among the cool tones, a modernized vanity cabinet not only provides privacy behind the partition wall but also demands attention by breaking up the cool tones with a splash of warm pommele sapele wood texture. Within the shower, the grid of interesting lines is once again intentionally interrupted by a dynamic asymmetrical curved step sweeping along the shower wall.
 Versa Homes
This "Palatial Villa" is an architectural statement, amidst a sprawling country setting. An elegant, modern revival of the Spanish Tudor style, the high-contrast white stucco and black details pop against the natural backdrop.
Round and segmental arches lend an air of European antiquity, and fenestrations are placed providently, to capture picturesque views for the occupants. Massive glass sliding doors and modern high-performance, low-e windows, bathe the interior with natural light and at the same time increase efficiency, with the highest-rated air-leakage and water-penetration resistance.
Inside, the lofty ceilings, rustic beam detailing, and wide-open floor-plan inspire a vast feel. Patterned repetition of dark wood and iron elements unify the interior design, creating a dynamic contrast with the white, plaster faux-finish walls.
A high-efficiency furnace, heat pump, heated floors, and Control 4 automated environmental controls ensure occupant comfort and safety. The kitchen, wine cellar, and adjoining great room flow naturally into an outdoor entertainment area. A private gym and his-and-hers offices round out a long list of luxury amenities.
With thoughtful design and the highest quality craftsmanship in every detail, Palatial Villa stands out as a gleaming jewel, set amongst charming countryside environs.
119