
Search results for "Repetitive" in Home Design Ideas

 Refined Gardens
Iron chairs, bougainvillea vine on wall. Boxwood hedge around fountain
Design ideas for a traditional landscaping in Phoenix.
Design ideas for a traditional landscaping in Phoenix.

 re:architecture
Living room - mid-sized 1960s gray floor, wood ceiling and wood wall living room idea in Denver with a wood stove and a tile fireplace

 Versa Homes
This "Palatial Villa" is an architectural statement, amidst a sprawling country setting. An elegant, modern revival of the Spanish Tudor style, the high-contrast white stucco and black details pop against the natural backdrop.
Round and segmental arches lend an air of European antiquity, and fenestrations are placed providently, to capture picturesque views for the occupants. Massive glass sliding doors and modern high-performance, low-e windows, bathe the interior with natural light and at the same time increase efficiency, with the highest-rated air-leakage and water-penetration resistance.
Inside, the lofty ceilings, rustic beam detailing, and wide-open floor-plan inspire a vast feel. Patterned repetition of dark wood and iron elements unify the interior design, creating a dynamic contrast with the white, plaster faux-finish walls.
A high-efficiency furnace, heat pump, heated floors, and Control 4 automated environmental controls ensure occupant comfort and safety. The kitchen, wine cellar, and adjoining great room flow naturally into an outdoor entertainment area. A private gym and his-and-hers offices round out a long list of luxury amenities.
With thoughtful design and the highest quality craftsmanship in every detail, Palatial Villa stands out as a gleaming jewel, set amongst charming countryside environs.
Find the right local pro for your project
 Solanna Design & Development
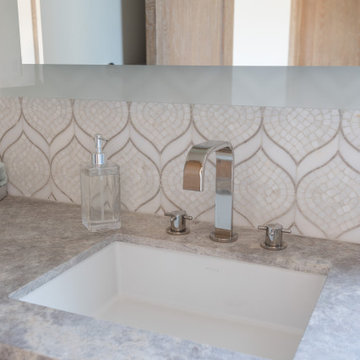
Bathroom vanity detail pairs a crisp rectangular undermount sink with a thick gray cloud-patterned countertop and polished faucet. Pretty mosaic tile introduces subtle repetition in beige and white, while the broad mirror reflects warm wood trim from the room beyond. Clear accessories keep the styling minimal and functional. The close-up demonstrates a quiet contemporary approach that layers gentle pattern, soft neutral color and reflective metal without overwhelming the sink area.

 Leslie Cotter Interiors
Inspiration for a mid-sized modern master medium tone wood floor and brown floor bedroom remodel in Louisville with gray walls, a standard fireplace and a wood fireplace surround


 Kevin Twitty Interiors
Photo taken by Kevin Wild
Inspiration for a timeless entryway remodel in Dallas
Inspiration for a timeless entryway remodel in Dallas

 Epoch Solutions, Inc.
Wall Unit Base Cabinetry - Wood-Mode Edgemont Recessed - Nordic White Paint on Maple
Photo by Jimmy White Photography
Family room - mid-sized coastal open concept light wood floor family room idea in Tampa with white walls and no fireplace
Family room - mid-sized coastal open concept light wood floor family room idea in Tampa with white walls and no fireplace

 andisonresidentialdesign
This is not your traditional bungalow! While it shares some of the hallmarks of this historic home style, this bungalow brings the classic single-story design into the twenty-first century.
The black-and-white facade shows a simple, but incredibly well thought out design consisting of mostly straight lines and glass. Modern architecture is all about simple designs where less is more. Clean and uncluttered home exterior trends have gained popularity over the years, as many homeowners are yearning to live peacefully without excess.
Clean lines, basic forms, single-use of colour, repetition of structures and strategic use of metal, stone, stucco and glass materials are defining characteristics of this custom home in the upper-scale, inner-city community of North Glenmore Park in Calgary, Alberta.

 Mint Decor Inc.
An eclectic Living room came to life by using repetitive half-moon & rounded shapes in both furniture and accessories. Jewel tones were used throughout the Living/Dining space to create a flow that is inviting and elegant at the same time. Different metals, such as gold and copper, along with various shades of wood provide warmth and balance, but the centerpiece is the room divider/banquette that was designed and executed by Mint Decor Inc.
 Legal Eagle Contractors
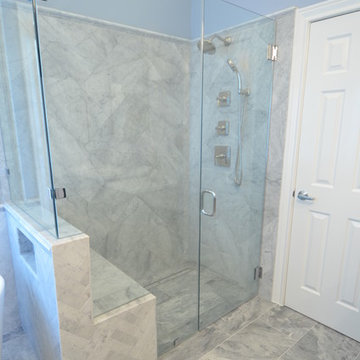
A frameless glass enclosure seamlessly unites glass and stone for a barrier-free environment, and the lack of a curb allows universal design principles to come into play. The bench/pony wall serves multi-purposes as bench, tub niche and shower niche within. Note the third size of herring bone pattern used on the shower walls for repetition and unity of design. Design: Laura Lerond. Photo: Dan Bawden.

 Hoerr Schaudt Landscape Architects
Maple allées elegantly screen neighboring properties
and frame the edges of a tranquil viewing garden.
Water rills extend east and west from the large office
windows to create the illusion of a continuous stream
and guide the eye to longer, more expansive views.
Photo: Scott Shigley

 AG&M Nashville (Architectural Granite & Marble)
Large transitional l-shaped light wood floor eat-in kitchen photo in Nashville with an undermount sink, flat-panel cabinets, medium tone wood cabinets, quartz countertops, white backsplash, stone tile backsplash, stainless steel appliances and an island


 Breathe Design Studio
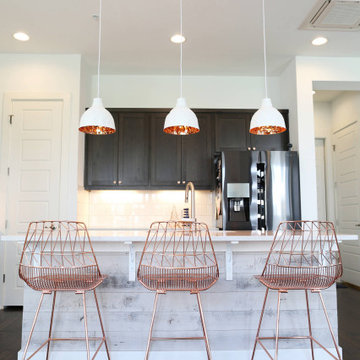
Completed in 2017, this project features midcentury modern interiors with copper, geometric, and moody accents. The design was driven by the client's attraction to a grey, copper, brass, and navy palette, which is featured in three different wallpapers throughout the home. As such, the townhouse incorporates the homeowner's love of angular lines, copper, and marble finishes. The builder-specified kitchen underwent a makeover to incorporate copper lighting fixtures, reclaimed wood island, and modern hardware. In the master bedroom, the wallpaper behind the bed achieves a moody and masculine atmosphere in this elegant "boutique-hotel-like" room. The children's room is a combination of midcentury modern furniture with repetitive robot motifs that the entire family loves. Like in children's space, our goal was to make the home both fun, modern, and timeless for the family to grow into. This project has been featured in Austin Home Magazine, Resource 2018 Issue.
 Kevin Twitty Interiors
Photo taken by Kevin Wild
Inspiration for a timeless entryway remodel in Dallas
Inspiration for a timeless entryway remodel in Dallas

 Harmoni Designs + Build
Design by: Harmoni Designs, LLC
Construction: Harmoni Build, LLC
Example of a small farmhouse medium tone wood floor powder room design in Cleveland with a one-piece toilet, white walls, a vessel sink and wood countertops
Example of a small farmhouse medium tone wood floor powder room design in Cleveland with a one-piece toilet, white walls, a vessel sink and wood countertops
 Harmony Design Northwest
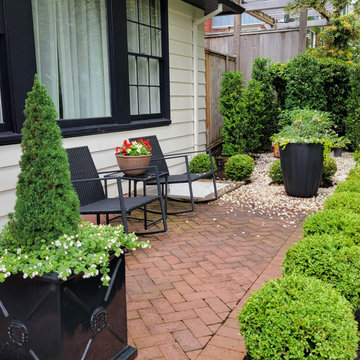
To achieve a formal style, we used traditional materials and plants and designed in linear shapes with straight lines using repetitive patterns. We replaced the cracked concrete driveway with the same brick and pattern and redesigned the curved concrete walkway into a wide straight path that leads the eye to the front entry, which we resurfaced in matching red clay brick veneer to tie it all together.
The front walkway, entry, patios and driveway are all bordered by boxwoods (Buxus sempervirens ‘Suffruticosa’) that will grow into a low hedge while the red clay brick pavers in a traditional herringbone pattern give the house a timeless appeal.
The small garden beds feature English garden favorites with white blooms like Hydrangea arborescens Annabelle’, Gardenia jasminoides ‘Kleim’s Hardy’ and Liriope muscari ‘Monroe’s White.’ For privacy hedging we selected a Buxus sempervirens ‘Skywalker’.
115