
Search results for "Repetitive" in Home Design Ideas

 Robert D. Gentry Photography
Robert D. Gentry
Example of a mid-sized 1960s carpeted and gray floor bedroom design with multicolored walls
Example of a mid-sized 1960s carpeted and gray floor bedroom design with multicolored walls
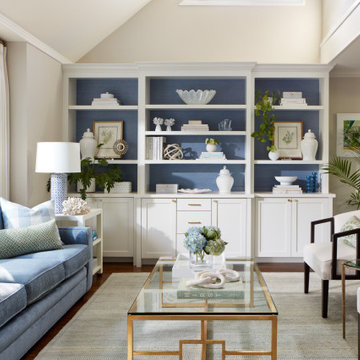
 Agnieszka Jakubowicz PHOTOGRAPHY
Design: Erin Crain Interiors / Styling: Yasna Glumac / Photography: Agnieszka Jakubowicz
Elegant living room photo in San Francisco
Elegant living room photo in San Francisco

 PSW Real Estate
Andrea Calo
Example of a trendy u-shaped concrete floor and gray floor kitchen design in Austin with an undermount sink, flat-panel cabinets, white cabinets, multicolored backsplash and stainless steel appliances
Example of a trendy u-shaped concrete floor and gray floor kitchen design in Austin with an undermount sink, flat-panel cabinets, white cabinets, multicolored backsplash and stainless steel appliances
Find the right local pro for your project


 Henrietta Heisler Interiors Inc
When modernizing the dining room in a traditional home, we started with the color palette, pulling blues from other recently remodeled spaces. The chandelier was then selected for its playfulness and impact. Texture was very important in this space, and you'll see layers of texture on on every surface - there is always something interesting for your eye. A main challenge was keeping some existing elements while giving the homeowners a new look that coordinated with the rest of the very traditionally designed home. The clients had differing design views, one wanted modern, straight lines, and the other wanted more curves and decoration. We blended the two ideas using straight lines in furniture, artwork and wallpaper, while allowing texture, and repetition of shapes to add movement.

 J. Pocker
Handcrafted and assembled custom framing project with a custom gold framed mirror as the focal point.
Mid-sized elegant formal and enclosed medium tone wood floor living room photo in New York with white walls, a standard fireplace, a plaster fireplace and no tv
Mid-sized elegant formal and enclosed medium tone wood floor living room photo in New York with white walls, a standard fireplace, a plaster fireplace and no tv

 Acorn Cottage Style
The double height front entry opens to the right and left into a dining room and the music room, seen here. The family was musical, and the room contained not only an excellent grand piano, but also other instruments played by the growing children.
The red armchair is from the set used in the kitchen around the handmade farm table, but only pulled into the kitchen as needed. The arms of the red, simple armchair extend a welcome. I love to put armchairs in entries because their arms always imply a hug to visitors! The antique demilune table was brought by the family from their home in London. The red colors in the Oriental rug immediately give a joyous announcement of welcome at the front door, while being immensely practical. The oriental rugs, if protected by good pads underneath, will last for centuries. The music room beyond echoes the red of the orientals, and the deep taupe on the entry walls is echoed in a rough raw silk texture on the relaxed Roman shades in the music room. Drapery would have been too repetitive of the dining room on the opposite side. A cream tufted leather Edwardian sofa carries the English theme into the music room beyond.

 California Closets of Michigan
A Wall Unit that includes it's own Media Center with plenty of room for storage, as well as personalizing the space with your art display and home decor. Truly contemporary, this custom, creative design incorporates LED lights, glass shelves, and pops of contrasting color within the open shelf unit (creative in and of itself).
"Italian-inspired and exclusive to California Closets, Virtuoso integrates long, fluid horizontal lines with distinctive, innovative components. Its systems feature doors and drawers that are wider than they are tall, and repetition of key design elements, such as contrasting colors and accent lighting, to create a contemporary “floating” look."


 Smalls Landscaping
Landscape is important for the completion of your home. However some people don't like the upkeep that goes along with having landscape. This project is a great example of low maintenance, seasonal color, and year round interest.


 California Closets of Michigan
An incredible, modern design with custom made boxed and cubed storage solutions gives this Media Center a geometric, lifelike personality. Including open and closed shelving, color contrasting back paneling, and a pop of blue - we're not sure if the unit itself or the TV included is more entertaining.
"Italian-inspired and exclusive to California Closets, Virtuoso integrates long, fluid horizontal lines with distinctive, innovative components. Its systems feature doors and drawers that are wider than they are tall, and repetition of key design elements, such as contrasting colors and accent lighting, to create a contemporary “floating” look."
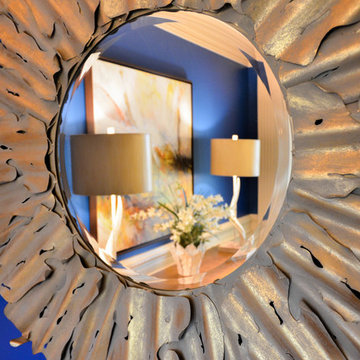
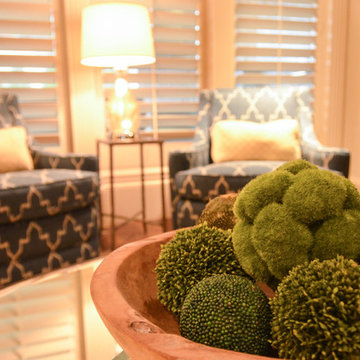
 Kevin Twitty Interiors
Photo taken by Kevin Wild
Inspiration for a timeless home design remodel in Dallas
Inspiration for a timeless home design remodel in Dallas

 Versa Homes
This "Palatial Villa" is an architectural statement, amidst a sprawling country setting. An elegant, modern revival of the Spanish Tudor style, the high-contrast white stucco and black details pop against the natural backdrop.
Round and segmental arches lend an air of European antiquity, and fenestrations are placed providently, to capture picturesque views for the occupants. Massive glass sliding doors and modern high-performance, low-e windows, bathe the interior with natural light and at the same time increase efficiency, with the highest-rated air-leakage and water-penetration resistance.
Inside, the lofty ceilings, rustic beam detailing, and wide-open floor-plan inspire a vast feel. Patterned repetition of dark wood and iron elements unify the interior design, creating a dynamic contrast with the white, plaster faux-finish walls.
A high-efficiency furnace, heat pump, heated floors, and Control 4 automated environmental controls ensure occupant comfort and safety. The kitchen, wine cellar, and adjoining great room flow naturally into an outdoor entertainment area. A private gym and his-and-hers offices round out a long list of luxury amenities.
With thoughtful design and the highest quality craftsmanship in every detail, Palatial Villa stands out as a gleaming jewel, set amongst charming countryside environs.
 Breathe Design Studio
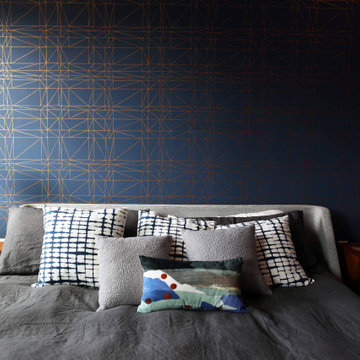
Completed in 2017, this project features midcentury modern interiors with copper, geometric, and moody accents. The design was driven by the client's attraction to a grey, copper, brass, and navy palette, which is featured in three different wallpapers throughout the home. As such, the townhouse incorporates the homeowner's love of angular lines, copper, and marble finishes. The builder-specified kitchen underwent a makeover to incorporate copper lighting fixtures, reclaimed wood island, and modern hardware. In the master bedroom, the wallpaper behind the bed achieves a moody and masculine atmosphere in this elegant "boutique-hotel-like" room. The children's room is a combination of midcentury modern furniture with repetitive robot motifs that the entire family loves. Like in children's space, our goal was to make the home both fun, modern, and timeless for the family to grow into. This project has been featured in Austin Home Magazine, Resource 2018 Issue.

 Design Results: Creative Coastal Living
Soft lighting throughout creates a great room with cohesive design. A welcoming, casual, yet sophisticated feeling of calm serenity flows through this home. The soft, pouf with a soft textural weave showcases the couples enjoyment of simple comforts.
Simple, subtle repetition of three soft colors reflect the sea, surf and sand. The beauty of the pouf in the foreground is its resemblence to the soft, fragile shell of a sea urchin tossed gently among quiet, lapping waves.

 McKeithan Design Studio, LLC
Eat-in kitchen - mid-sized transitional u-shaped dark wood floor and brown floor eat-in kitchen idea in Nashville with a farmhouse sink, shaker cabinets, blue cabinets, quartzite countertops, white backsplash, ceramic backsplash, stainless steel appliances, an island and white countertops
117