
Search results for "Repetitive" in Home Design Ideas

 Jenny Madden Design
Elegant medium tone wood floor family room library photo in New York with gray walls and a standard fireplace

 Leicht Toronto
A LEICHT German kitchen that implements contrast, flow, repetition and a unique thought out layout. Our Sirius cabinetry in frosty white with the high gloss finish allows this space to draw in light and make kitchen feel larger. Orlando in Oak sliver creates a bold contrast with the upper cabinetry. The hard lines are replicated throughout the design of the kitchen cabinetry, stools and the hanging square lights that create the perfect focal point. This kitchen allows plenty of space while organizing them in the best manner.
 Leicht Toronto
A LEICHT German kitchen that implements contrast, flow, repetition and a unique thought out layout. Our Sirius cabinetry in frosty white with the high gloss finish allows this space to draw in light and make kitchen feel larger. Orlando in Oak sliver creates a bold contrast with the upper cabinetry. The hard lines are replicated throughout the design of the kitchen cabinetry, stools and the hanging square lights that create the perfect focal point. This kitchen allows plenty of space while organizing them in the best manner.
Find the right local pro for your project

 Paul Thomas Designs, LLC
The fresh paint brightened the entire space showing off the custom railing.
Inspiration for a mid-sized transitional carpeted u-shaped metal railing staircase remodel in Seattle with carpeted risers
Inspiration for a mid-sized transitional carpeted u-shaped metal railing staircase remodel in Seattle with carpeted risers

 User
Family room
Example of a transitional family room design in Orange County with beige walls, a ribbon fireplace and a media wall
Example of a transitional family room design in Orange County with beige walls, a ribbon fireplace and a media wall



 Baltimore Design Group
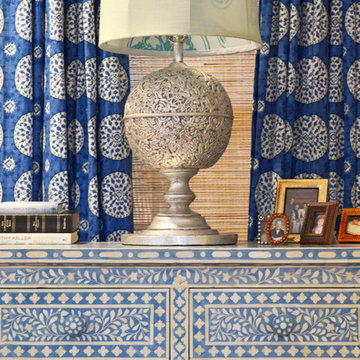
A large architecturally traditional living room is filled with carefully placed modern furniture, in various groupings that encourage relaxation and conversation. Red and brown accents pop against the neutral linen furniture, and the repetition of red unites the different sections of the large space.

 Budget Blinds of Beaver
Example of a mid-sized transitional open concept light wood floor living room design in Orange County with no fireplace and blue walls

 Kurt Baum Architects
Steve Henke Studio
Elegant white two-story stucco exterior home photo in Minneapolis with a hip roof
Elegant white two-story stucco exterior home photo in Minneapolis with a hip roof

 Srote & Co Architects | Planners | Interiors
This modern farmhouse features clean lines and classic forms. It boasts spacious covered porches for gathering, large doors, and a timeless mix of natural elements and modern décor, creating a fresh yet cozy atmosphere.

 Pike Properties
Great room - large country brown floor and dark wood floor great room idea in Charlotte with gray walls


 Streeter Custom Builder
Modern exterior with traditional design details. Cedar shakes and contemporary metal structural form. Nestled in a landscape of natural plantings in repetition.

 Muratore Construction + Design
Photography by Scott Hargis
Large minimalist concrete floor foyer photo in San Francisco with white walls and a light wood front door
Large minimalist concrete floor foyer photo in San Francisco with white walls and a light wood front door

 Lifescape Colorado.
Inspiration for a large contemporary courtyard stone patio container garden remodel in Denver


 Forward Design Build Remodel
A lower level made for entertaining, with a recreation area, wet bar, powder room and a guest suite that feels more like a resort than a basement.
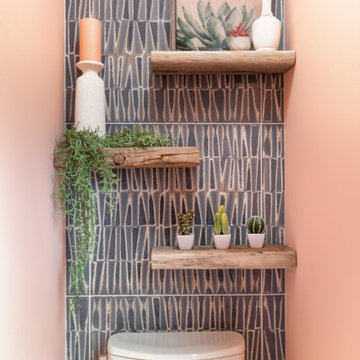
Transitional bathroom photo in Detroit
Transitional bathroom photo in Detroit
70