
Search results for "Repetitive" in Home Design Ideas
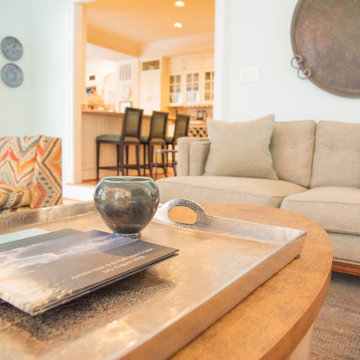
 The Decorating Therapist
The rich deep teal featured on the bespoke upholstered bench is thoughtfully echoed in the custom bar stools at the kitchen island, creating a sophisticated color story that unifies the adjoining living spaces. This intentional repetition of color and luxurious upholstery establishes visual continuity while enhancing the home's open-concept design. The coordinated palette reinforces a curated, designer aesthetic, demonstrating how bespoke furnishings and carefully layered details create a timeless, cohesive luxury interior.

 ArchiCGI 3D Rendering
The studio design on this 3D Architectural Rendering looks luxury and has its own chic. Designer created the atmosphere of sumptuous comfort.
Splendid lightening and the repetition of the circular shape plays the crucial role in the overall impression and make the room look gracefull and festive.
 Heffner Design Team, PLLC
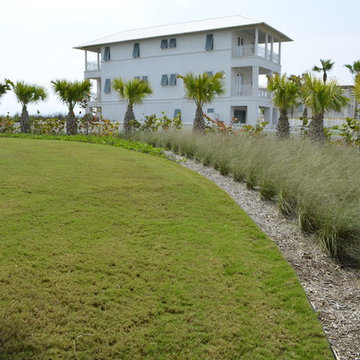
The Mexican Fan Palms were perfectly placed to surround the exterior of the home.
Minimalist home design photo in Austin
Minimalist home design photo in Austin
Find the right local pro for your project

 Baltimore Design Group
A large architecturally traditional living room is filled with carefully placed modern furniture, in various groupings that encourage relaxation and conversation. Red and brown accents pop against the neutral linen furniture, and the repetition of red unites the different sections of the large space.

 Atelier Davis
Inspiration for a bedroom victorian gender-neutral kids' bedroom remodel with blue walls

 Metropolis Drafting and Construction Inc
This bathroom is part of a new Master suite construction for a traditional house in the city of Burbank.
The space of this lovely bath is only 7.5' by 7.5'
Going for the minimalistic look and a linear pattern for the concept.
The floor tiles are 8"x8" concrete tiles with repetitive pattern imbedded in the, this pattern allows you to play with the placement of the tile and thus creating your own "Labyrinth" pattern.
The two main bathroom walls are covered with 2"x8" white subway tile layout in a Traditional herringbone pattern.
The toilet is wall mounted and has a hidden tank, the hidden tank required a small frame work that created a nice shelve to place decorative items above the toilet.
You can see a nice dark strip of quartz material running on top of the shelve and the pony wall then it continues to run down all the way to the floor, this is the same quartz material as the counter top that is sitting on top of the vanity thus connecting the two elements together.
For the final touch for this style we have used brushed brass plumbing fixtures and accessories.

 Lorelle Rau Studios
Giclee prints on canvas installed in the lobby of a business located in Richmond, Virginia
Large trendy carpeted hallway photo in Richmond with white walls
Large trendy carpeted hallway photo in Richmond with white walls


 Interior Archaeology
Front to back entry
Huge transitional dark wood floor and brown floor foyer photo with white walls and a white front door
Huge transitional dark wood floor and brown floor foyer photo with white walls and a white front door

 Brian O'Keefe Architect, P.C.
The new interior iron doors in the Main Entry Vestibule incorporate gold leaf rosette accents and hardware and a custom sculpted Angel in the transom to bless everyone as they enter and leave the home.
Historic New York City Townhouse | Renovation by Brian O'Keefe Architect, PC, with Interior Design by Richard Keith Langham
 Baltimore Design Group
A large architecturally traditional living room is filled with carefully placed modern furniture, in various groupings that encourage relaxation and conversation. Red and brown accents pop against the neutral linen furniture, and the repetition of red unites the different sections of the large space.

 Atelier Noël, Inc.
Cottage l-shaped ceramic tile and gray floor wine cellar photo in San Francisco with a farmhouse sink, shaker cabinets, white cabinets, white backsplash, subway tile backsplash, stainless steel appliances, an island, black countertops and diamond bins

 Thomas Matthew Designs
Elegant formal and open concept dark wood floor and brown floor living room photo in Philadelphia with beige walls, a standard fireplace and a stone fireplace
 Metropolis Drafting and Construction Inc
This bathroom is part of a new Master suite construction for a traditional house in the city of Burbank.
The space of this lovely bath is only 7.5' by 7.5'
Going for the minimalistic look and a linear pattern for the concept.
The floor tiles are 8"x8" concrete tiles with repetitive pattern imbedded in the, this pattern allows you to play with the placement of the tile and thus creating your own "Labyrinth" pattern.
The two main bathroom walls are covered with 2"x8" white subway tile layout in a Traditional herringbone pattern.
The toilet is wall mounted and has a hidden tank, the hidden tank required a small frame work that created a nice shelve to place decorative items above the toilet.
You can see a nice dark strip of quartz material running on top of the shelve and the pony wall then it continues to run down all the way to the floor, this is the same quartz material as the counter top that is sitting on top of the vanity thus connecting the two elements together.
For the final touch for this style we have used brushed brass plumbing fixtures and accessories.

 rus architects/renderers, inc.
Large elegant master light wood floor and brown floor bedroom photo in Chicago with no fireplace and beige walls

 JayMarc Homes
Your parties will be the talk of the town with this modern theater room, with ample space to spread out and enjoy the flick!
Elegant enclosed carpeted and gray floor home theater photo in Seattle with gray walls and a wall-mounted tv
Elegant enclosed carpeted and gray floor home theater photo in Seattle with gray walls and a wall-mounted tv

 Twist Interior Design
A solid wall of wood paneling is pleasingly broken up by a marble clad fireplace. The unique palette of art tones give this room both a solidity and restful feeling. The rest of the room looks into the kitchen area bringing together three distinct living spaces by use of color.


 Elaine Everett's Lighting
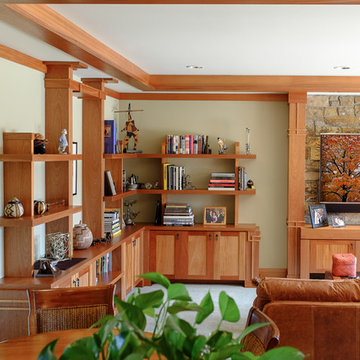
Inspiration for a timeless dark wood floor and brown floor hallway remodel in Houston with gray walls
78