
Search results for "Repetitive" in Home Design Ideas

 Streeter Custom Builder
Modern exterior with traditional design details. Cedar shakes and contemporary metal structural form. Nestled in a landscape of natural plantings in repetition.

 Scrafano Architects
Example of a mid-century modern open concept kitchen design in Los Angeles with flat-panel cabinets and white cabinets

 David Marquardt Architectural Photography
Photography: David Marquardt
Example of a mid-sized trendy open concept ceramic tile and gray floor family room design in Las Vegas with blue walls and no fireplace
Example of a mid-sized trendy open concept ceramic tile and gray floor family room design in Las Vegas with blue walls and no fireplace
Find the right local pro for your project

 Purple Cherry Architecture & Interiors
Formal dining room with blue and green upholstered dining chairs.
Elegant dark wood floor dining room photo in Baltimore with beige walls
Elegant dark wood floor dining room photo in Baltimore with beige walls

 ARTium Design Build
The beautifully crafted custom vanity and recessed medicine cabinets use symmetry to infuse a sense of tradition into the layout. Balance, spacing and repetition were carefully considered at the sconce placement, medicine cabinets and sink layout. Every inch was accounted for and perfectly balanced. The seemingly small details that take design to the next level.

 Timberland Outdoor Services
Full yard and boulevard renovation
Inspiration for a mid-sized traditional full sun front yard mulch landscaping in Minneapolis.
Inspiration for a mid-sized traditional full sun front yard mulch landscaping in Minneapolis.


 Titan Granite STL
Eat-in kitchen - large french country galley dark wood floor and brown floor eat-in kitchen idea in St Louis with an undermount sink, shaker cabinets, white cabinets, granite countertops, gray backsplash, stainless steel appliances, an island and multicolored countertops

 Optimum Window Mfg. Corp
Kitchen - contemporary l-shaped medium tone wood floor and brown floor kitchen idea in New York with an undermount sink, glass-front cabinets, gray cabinets, brown backsplash, wood backsplash, stainless steel appliances, an island and white countertops

 Jackson Design & Remodeling
vaulted ceiling, black faucet, black hood, high ceilings, indoor herb garden, open kitchen,
Trendy l-shaped dark wood floor and brown floor kitchen photo in San Diego with flat-panel cabinets, medium tone wood cabinets, stainless steel appliances, an island and white countertops
Trendy l-shaped dark wood floor and brown floor kitchen photo in San Diego with flat-panel cabinets, medium tone wood cabinets, stainless steel appliances, an island and white countertops

 RMMR Projects
Laurie Perez
Trendy u-shaped medium tone wood floor kitchen photo in Houston with flat-panel cabinets, beige backsplash, stainless steel appliances, beige walls and an island
Trendy u-shaped medium tone wood floor kitchen photo in Houston with flat-panel cabinets, beige backsplash, stainless steel appliances, beige walls and an island
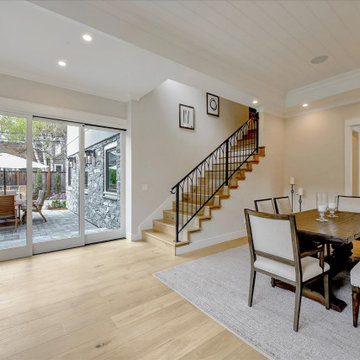
 Brad Cox, Architect, Inc.
The details make the space: a modern Gothic railing, wide casing on openings and windows, stacking doors, a tray ceiling. Subtle pattern and repetition add interest and keep the eye moving.

 Ehrlich Yanai Rhee Chaney Architects
View of dining area with floor to ceiling glass windows. (Photography by Jeremy Bitterman.)
Large minimalist concrete floor and gray floor dining room photo in Los Angeles with white walls
Large minimalist concrete floor and gray floor dining room photo in Los Angeles with white walls

 Tom Jenkins Films
Photo by Tom Jenkins
Inspiration for a timeless carpeted bedroom remodel in Atlanta with blue walls
Inspiration for a timeless carpeted bedroom remodel in Atlanta with blue walls

 User
Master bedroom with a view provides a respite for homeowners. Blue and white palette peppered with a touch of red. Custom window treatments with motorized shades provide a view without the glare. Clean lines, metal-wrapped bed and custom overlay accent wall provides a nod to contemporary while anchored in traditionalism.
Photo Credit: Robyn Ivy Photography

 Hampton Bay Homes
Example of a trendy l-shaped light wood floor and beige floor kitchen design in Orlando with flat-panel cabinets, white cabinets, paneled appliances, two islands and white countertops

 Tiger Lily Landscapes, LLC
A contemporary renovation enhanced with a mix of evergreen shrubs and long blooming perennials with staggered blooms. The Emerald Green Arborvitaes were used to hide the neighbor's existing chain link fence and provide a lush "green screen". A mix of Salvia, Phlox and Nepeta were used to provide continuous color from Spring through late summer. The Nepeta (Catmint) used for fragrance.

 KP Designs/Decorating Den Interiors
Colorful, transitional, upscale living room. Bright colors mixed with neutral soft blues and greys. Large and colorful art. Repetition of circles throughout. Rustic touches including barn beam mantle and wooden and iron chairside table.

 Adolfo Perez, Architect
View of Breakfast Room
Inspiration for a mid-sized transitional two-story stucco beige, light wood floor and beige floor dining room remodel in Boston with a hip roof, a metal roof and beige walls
Inspiration for a mid-sized transitional two-story stucco beige, light wood floor and beige floor dining room remodel in Boston with a hip roof, a metal roof and beige walls
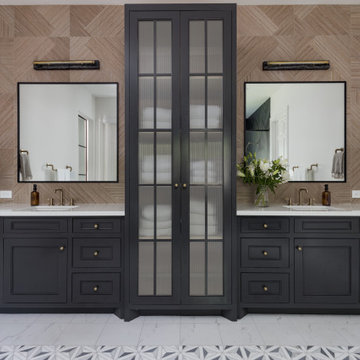
 Nikole Starr Interiors
Bathroom - transitional porcelain tile double-sink bathroom idea in Houston with black cabinets, an undermount sink, white countertops and a built-in vanity
82