
Search results for "Repetitive" in Home Design Ideas

 USi Stone & Tile
Stelo Bianco Marble kitchen floor
Open concept kitchen - large transitional l-shaped marble floor and gray floor open concept kitchen idea in Calgary with an undermount sink, raised-panel cabinets, white cabinets, marble countertops, gray backsplash, stainless steel appliances and an island
Open concept kitchen - large transitional l-shaped marble floor and gray floor open concept kitchen idea in Calgary with an undermount sink, raised-panel cabinets, white cabinets, marble countertops, gray backsplash, stainless steel appliances and an island

 MICHELLE M CHU INTERIORS
Modern Farmhouse Living Room
Inspiration for a farmhouse enclosed medium tone wood floor, brown floor, exposed beam and vaulted ceiling living room remodel with white walls
Inspiration for a farmhouse enclosed medium tone wood floor, brown floor, exposed beam and vaulted ceiling living room remodel with white walls

Find the right local pro for your project

 BGI Design
Home theater - large transitional open concept medium tone wood floor and brown floor home theater idea in Dallas with white walls and a wall-mounted tv

 Inhabit Interiors
Game Room with Pool Table, White Ping Pong Table, Wall Mounted Scrabble Board, and Custom Built-In Bar with White Painted Brick Accent Wall. Walls are Shiplap and Ceilings are Stained Board in a Repetitive Square Pattern.

 Breathe Design Studio
Completed in 2017, this project features midcentury modern interiors with copper, geometric, and moody accents. The design was driven by the client's attraction to a grey, copper, brass, and navy palette, which is featured in three different wallpapers throughout the home. As such, the townhouse incorporates the homeowner's love of angular lines, copper, and marble finishes. The builder-specified kitchen underwent a makeover to incorporate copper lighting fixtures, reclaimed wood island, and modern hardware. In the master bedroom, the wallpaper behind the bed achieves a moody and masculine atmosphere in this elegant "boutique-hotel-like" room. The children's room is a combination of midcentury modern furniture with repetitive robot motifs that the entire family loves. Like in children's space, our goal was to make the home both fun, modern, and timeless for the family to grow into. This project has been featured in Austin Home Magazine, Resource 2018 Issue.

 NewWall
Wallpaper by J&V Italian Design. Available exclusively at NewWall.com | Windows elevates the simplicity of an apartment building facade with its repetition of glass squares, framed and facing an outside onlooker.

 Robert D. Gentry Photography
Robert D. Gentry
Example of a trendy open concept concrete floor and gray floor living room design with white walls and a wall-mounted tv
Example of a trendy open concept concrete floor and gray floor living room design with white walls and a wall-mounted tv


 Budget Blinds
Crisp light-filtering roller shades add simple elegance to this relaxed dining space.
Inspiration for a contemporary dining room remodel in Orange County
Inspiration for a contemporary dining room remodel in Orange County


 Jackson Design & Remodeling
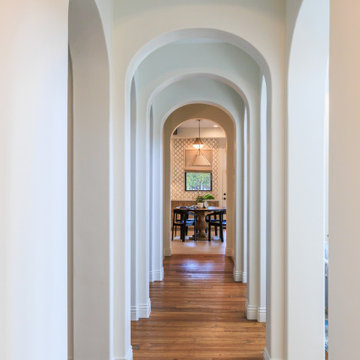
A series of graceful arches creates a striking architectural corridor that draws the eye toward the kitchen beyond. Warm wood flooring contrasts with crisp white walls and trim, enhancing the depth and rhythm of the passageway. At the end of the hall, a glimpse of patterned tile, a round dining table, and a statement pendant light adds visual interest and invites movement through the space. The repetition of arches adds character and a timeless Mediterranean influence to the home’s design.

 C Weaks Interiors
C. Weaks Interiors is a premier interior design firm with offices in Atlanta. Our reputation reflects a level of attention and service designed to make decorating your home as enjoyable as living in it.

 Fratantoni Design / Residential Architects
Tuscan backyard tile patio photo in Phoenix with a roof extension and a fireplace

 KP Designs/Decorating Den Interiors
Colorful, transitional, upscale living room. Bright colors mixed with neutral soft blues and greys. Large and colorful art. Repetition of circles throughout. Rustic touches including barn beam mantle and wooden and iron chairside table.

 Mosher & Associates
The owners of this sprawling estate wanted a beautifully flowing landscape that incorporated the elements important to them. Once a vacant field, an apple orchard now layers in the back of the property with a sports court neatly nestled in. A large lawn panel then fills the space up to the pool where hand chiseled stone walls with soft plantings abutting them create a perfect ambiance around the pool.

 Homestyle Select Decor
Accents of navy blue and baskets for storage add personality to this mud room.
Photo by Fernando De Los Santos
Example of a transitional dark wood floor foyer design in Dallas with gray walls
Example of a transitional dark wood floor foyer design in Dallas with gray walls

 Premium Kitchens
Carlos Aristizabal
Eat-in kitchen - large contemporary u-shaped ceramic tile eat-in kitchen idea in Miami with a single-bowl sink, glass-front cabinets, white cabinets, solid surface countertops, gray backsplash, stone tile backsplash, paneled appliances and two islands
Eat-in kitchen - large contemporary u-shaped ceramic tile eat-in kitchen idea in Miami with a single-bowl sink, glass-front cabinets, white cabinets, solid surface countertops, gray backsplash, stone tile backsplash, paneled appliances and two islands
81