
Search results for "Replaceable gunite" in Home Design Ideas
 Tracy Tesmer Design Remodeling
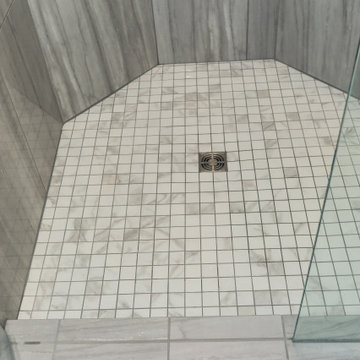
Forsyth Master Suite Remodel - Master Shower with Marble Look Tile Flooring
Inspiration for a large transitional master gray tile and porcelain tile porcelain tile, white floor, double-sink and wainscoting corner shower remodel in Atlanta with furniture-like cabinets, gray cabinets, a two-piece toilet, white walls, an undermount sink, quartz countertops, a hinged shower door, gray countertops and a built-in vanity
Inspiration for a large transitional master gray tile and porcelain tile porcelain tile, white floor, double-sink and wainscoting corner shower remodel in Atlanta with furniture-like cabinets, gray cabinets, a two-piece toilet, white walls, an undermount sink, quartz countertops, a hinged shower door, gray countertops and a built-in vanity
 Concrete Repair Specialist
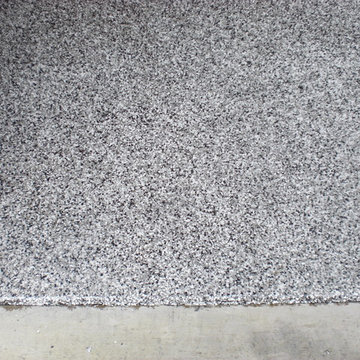
The Platinum of Concrete Coatings by Floorguar Concrete Coatings. Color: Graphite
Photo by Sharon Gordon
Garage - mid-sized garage idea
Garage - mid-sized garage idea

 Belltown Design LLC
The rafters go right through this Cerulean Blue wall. They seem to be attached to nothing and going nowhere. This open floor plan has a multitude of angles and rafters. All are raw and unfinished reclaimed lumber, incorporated into this creative architectural design. Industrial Loft Home, Seattle, WA. Belltown Design. Photography by Paula McHugh
Find the right local pro for your project



 Michael Humphrey/Humphrey Construction Company
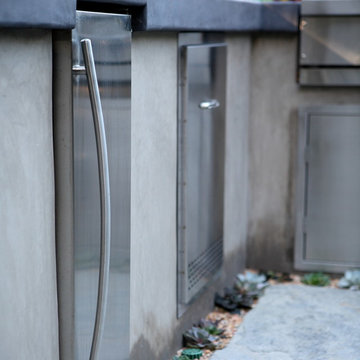
Example of a transitional home design design in Boston
 TrulyHome Concrete
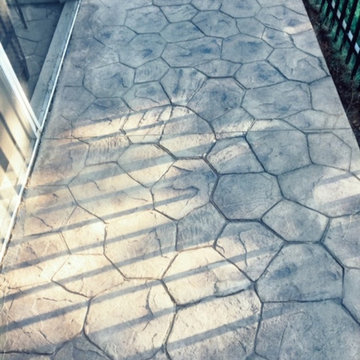
Random stone stamped patio ideas
Inspiration for a mid-sized timeless stamped concrete patio remodel in Raleigh with no cover
Inspiration for a mid-sized timeless stamped concrete patio remodel in Raleigh with no cover


 Zambeck Construction
Design Solutions
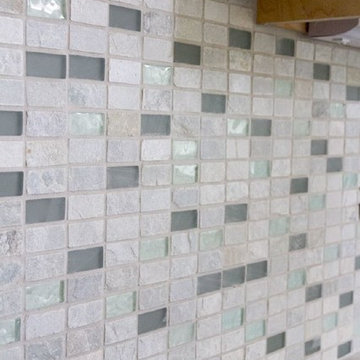
Example of a large transitional single-wall light wood floor open concept kitchen design in Hawaii with flat-panel cabinets, light wood cabinets, quartz countertops, multicolored backsplash, glass tile backsplash, stainless steel appliances and an undermount sink
Example of a large transitional single-wall light wood floor open concept kitchen design in Hawaii with flat-panel cabinets, light wood cabinets, quartz countertops, multicolored backsplash, glass tile backsplash, stainless steel appliances and an undermount sink




 Modern-Shed
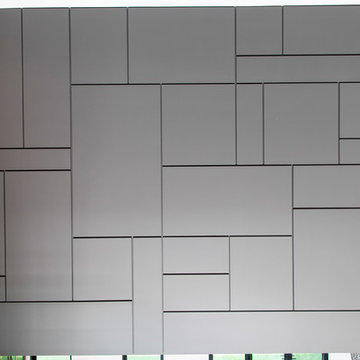
Sliding doors separate the waiting room from other spaces at this home office.
--Arla Shephard Bull
Example of a large minimalist home studio design in Seattle with white walls
Example of a large minimalist home studio design in Seattle with white walls




Sponsored
Plain City, OH

Kuhns Contracting, Inc.
Central Ohio's Trusted Home Remodeler Specializing in Kitchens & Baths
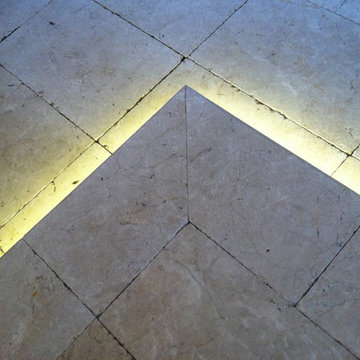


 Northstone
Pavers done with Techo-Bloc Blu Polish in Shale Grey
Caps done with Select Wall Polished in Cambria
Stairs capped with Onyx Granite
In-lite outdoor lighting
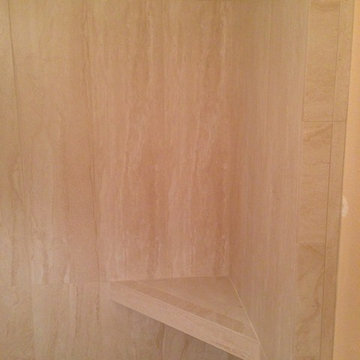
 Lodi Tile Works, Inc
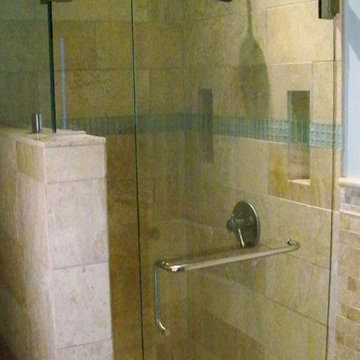
Traditional tile shower using stone look cream porcelain tile with a decorative liner using a brick-joint mosaic on shower walls. Also, included with a tiled corner seat and brick-joint tile mosaic on the shower floor.


Sponsored
Plain City, OH
Kuhns Contracting, Inc.
Central Ohio's Trusted Home Remodeler Specializing in Kitchens & Baths





 driscoll interior design, LLC
Driscoll Interior Design, LLC
Mid-sized transitional kids' white tile and porcelain tile porcelain tile and gray floor alcove bathtub photo in DC Metro with furniture-like cabinets, dark wood cabinets, a two-piece toilet, purple walls, an undermount sink and granite countertops
Mid-sized transitional kids' white tile and porcelain tile porcelain tile and gray floor alcove bathtub photo in DC Metro with furniture-like cabinets, dark wood cabinets, a two-piece toilet, purple walls, an undermount sink and granite countertops
17