
Search results for "Replaceable gunite" in Home Design Ideas
 The Wood Floor Store

Marazzi Silk Sophisticated 12x24 Porcelain Tile on staggard joint with Bliss Silver Aspen Slate and Glass Mixed Linear Random Border
Inspiration for a large transitional master porcelain tile and beige tile porcelain tile alcove shower remodel
Inspiration for a large transitional master porcelain tile and beige tile porcelain tile alcove shower remodel
 Betz Pools Limited
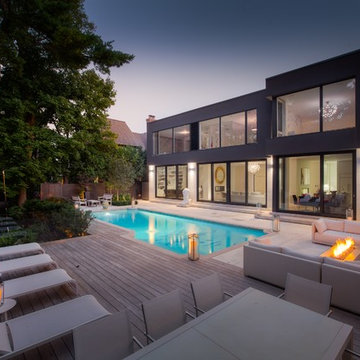
This spectacular uptown Toronto home got a new lease on life thanks to a full one-year makeover of house and yard. Classic architecture and landscaping was replaced with sleek modern design. An existing Betz pool and deck installed by the previous owners was completely renovated to match the look.
 Betz Pools Limited
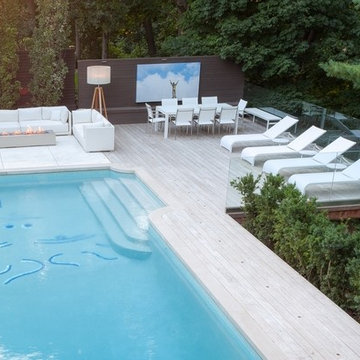
The original pressure treated deck was replaced with premium Brazilian Ipe hardwood as was the wood railing with a series of bottom-secured glass panels that allow an unencumbered view of the ravine below. The dining table for eight is shielded by a large custom privacy screen with convenient bench seating and storage.
Find the right local pro for your project
 Betz Pools Limited

For bathers with less dramatic ambitions the 8' x 18' tanning shelf is the perfect place to relax with toes dangling in the cooling waters. The shelf's shallow depth also makes the area perfect for supervised water play with toddlers. The bottom is surfaced in grey tile to match the pool's interior, this adds practicality for reduced water levels during winter.
 Gappsi
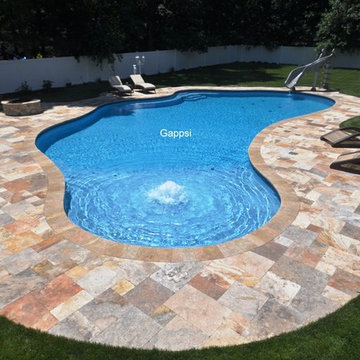
Gunite swimming pool was built in Coram, NY by Gappsi.
This gunite swimming pool was built in Coram, NY by Gappsi. The construction design layout, created by Giuseppe Abbrancati, consists of 10 inch walls and an 8 inch floor with 5,000 PSI dry-shot cement mix. The travertine pavers surrounding the pool were installed on 4 inches of poured concrete base and one inch of clean sand. The joints between pavers were filled with polymeric sand.This gunite swimming pool was built to accommodate the clients wishes. It measures over 1,400 sq ft of surface area, and has a depth going from 46 to 50 inches deep. The Fiorito used for the pool coping and surrounding patio is one of the most beautiful travertine patterns selected from the Gappsi Natural Stone Showroom collection. The pool design also incorporates a large sundeck that features a jet bubbler. It is entertaining for the kids and also serves as small water fountain feature in the center of the sundeck.The deep end of the gunite swimming pool contains a free form stairs and bench design. The plaster finish applied on the swimming pool walls is Diamond Brite Tahiti Blue, which is a combination of Tahoe Blue and Super Blue Diamond Brite quartz finishes. 6x6 inch tiles were installed at the water line and 3x3 inch tiles were used as markers at the edges of the steps and benches.The pool has many options starting with 3 large LED lights in the pool, one small light in the sundeck step, and the bubbler used in the sundeck has a light as well. The entire gunite swimming pool has a full automation system that works from a smart phone, allowing the customer to control the gas heater, salt chlorine generator, and Ozone system. On the outside of the pool, a wood-burning fire pit was built with firebricks and veneered with travertine. And at the deep end, a Inter-Fab X-Stream 2 pool slide was installed.
Letter From Customer
Our experience with Gappsi began in August., 2017 and it was purely by chance. My husband found their website, and dropped by their business after setting up an appointment with another pool builder down the block from them. Immediately upon walking into their place of business, he received a hospitable reception which gave him the “warm and fuzzy” feeling he likes to get when doing a business transaction. This is his indication of an honest, trustworthy company. And his intuition proved to be right. Having spent months prior doing research, we knew exactly what we wanted, a gunite pool to fit the existing landscape of our nice sized yard. The owner, Giuseppe Abbrancati, came out, took notes and pictures of our yard, and within a week, had computer generated renderings, which we were able to modify on the spot. Giuseppe and his son, Emanuele, did a phenomenal job at giving us exactly what we wanted, instead of trying to sell us on the expensive add-on features that we didn’t want. And what that enabled us to do was go bigger with our free-form design, one of the largest residential gunite pools they had done and at a very reasonable price. The only major hiccup was when their project manager had to be replaced, but once that hurdle was overcome, the newly assigned project manager, Tosh, made sure getting our pool, the gas lines, the electrical, the masonry, the sodding and landscaping were all completed in time for the opening of our pool in June, 2018. We are delighted and thrilled beyond measure at our resort style backyard. We would recommend Gappsi, a family-run business, to all!! Thanks for making our home the “destination stay-cation” of Coram, NY for our family and friends!! Everyone is in awe when they see it!
 Armond Aquatech Pools
Q Stern Photography

Pool - mid-sized traditional backyard concrete and custom-shaped natural pool idea in Philadelphia
Pool - mid-sized traditional backyard concrete and custom-shaped natural pool idea in Philadelphia

 TVL Creative Ltd.
Our clients had just recently closed on their new house in Stapleton and were excited to transform it into their perfect forever home. They wanted to remodel the entire first floor to create a more open floor plan and develop a smoother flow through the house that better fit the needs of their family. The original layout consisted of several small rooms that just weren’t very functional, so we decided to remove the walls that were breaking up the space and restructure the first floor to create a wonderfully open feel.
After removing the existing walls, we rearranged their spaces to give them an office at the front of the house, a large living room, and a large dining room that connects seamlessly with the kitchen. We also wanted to center the foyer in the home and allow more light to travel through the first floor, so we replaced their existing doors with beautiful custom sliding doors to the back yard and a gorgeous walnut door with side lights to greet guests at the front of their home.
Living Room
Our clients wanted a living room that could accommodate an inviting sectional, a baby grand piano, and plenty of space for family game nights. So, we transformed what had been a small office and sitting room into a large open living room with custom wood columns. We wanted to avoid making the home feel too vast and monumental, so we designed custom beams and columns to define spaces and to make the house feel like a home. Aesthetically we wanted their home to be soft and inviting, so we utilized a neutral color palette with occasional accents of muted blues and greens.
Dining Room
Our clients were also looking for a large dining room that was open to the rest of the home and perfect for big family gatherings. So, we removed what had been a small family room and eat-in dining area to create a spacious dining room with a fireplace and bar. We added custom cabinetry to the bar area with open shelving for displaying and designed a custom surround for their fireplace that ties in with the wood work we designed for their living room. We brought in the tones and materiality from the kitchen to unite the spaces and added a mixed metal light fixture to bring the space together
Kitchen
We wanted the kitchen to be a real show stopper and carry through the calm muted tones we were utilizing throughout their home. We reoriented the kitchen to allow for a big beautiful custom island and to give us the opportunity for a focal wall with cooktop and range hood. Their custom island was perfectly complimented with a dramatic quartz counter top and oversized pendants making it the real center of their home. Since they enter the kitchen first when coming from their detached garage, we included a small mud-room area right by the back door to catch everyone’s coats and shoes as they come in. We also created a new walk-in pantry with plenty of open storage and a fun chalkboard door for writing notes, recipes, and grocery lists.
Office
We transformed the original dining room into a handsome office at the front of the house. We designed custom walnut built-ins to house all of their books, and added glass french doors to give them a bit of privacy without making the space too closed off. We painted the room a deep muted blue to create a glimpse of rich color through the french doors
Powder Room
The powder room is a wonderful play on textures. We used a neutral palette with contrasting tones to create dramatic moments in this little space with accents of brushed gold.
Master Bathroom
The existing master bathroom had an awkward layout and outdated finishes, so we redesigned the space to create a clean layout with a dream worthy shower. We continued to use neutral tones that tie in with the rest of the home, but had fun playing with tile textures and patterns to create an eye-catching vanity. The wood-look tile planks along the floor provide a soft backdrop for their new free-standing bathtub and contrast beautifully with the deep ash finish on the cabinetry.

Sponsored
Plain City, OH

Kuhns Contracting, Inc.
Central Ohio's Trusted Home Remodeler Specializing in Kitchens & Baths
 Gappsi
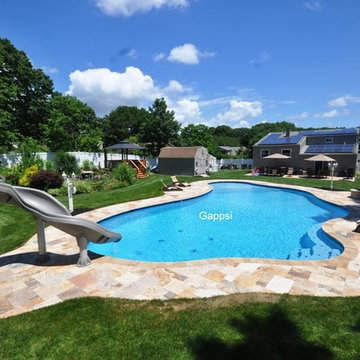
Gunite swimming pool was built in Coram, NY by Gappsi.
This gunite swimming pool was built in Coram, NY by Gappsi. The construction design layout, created by Giuseppe Abbrancati, consists of 10 inch walls and an 8 inch floor with 5,000 PSI dry-shot cement mix. The travertine pavers surrounding the pool were installed on 4 inches of poured concrete base and one inch of clean sand. The joints between pavers were filled with polymeric sand.This gunite swimming pool was built to accommodate the clients wishes. It measures over 1,400 sq ft of surface area, and has a depth going from 46 to 50 inches deep. The Fiorito used for the pool coping and surrounding patio is one of the most beautiful travertine patterns selected from the Gappsi Natural Stone Showroom collection. The pool design also incorporates a large sundeck that features a jet bubbler. It is entertaining for the kids and also serves as small water fountain feature in the center of the sundeck.The deep end of the gunite swimming pool contains a free form stairs and bench design. The plaster finish applied on the swimming pool walls is Diamond Brite Tahiti Blue, which is a combination of Tahoe Blue and Super Blue Diamond Brite quartz finishes. 6x6 inch tiles were installed at the water line and 3x3 inch tiles were used as markers at the edges of the steps and benches.The pool has many options starting with 3 large LED lights in the pool, one small light in the sundeck step, and the bubbler used in the sundeck has a light as well. The entire gunite swimming pool has a full automation system that works from a smart phone, allowing the customer to control the gas heater, salt chlorine generator, and Ozone system. On the outside of the pool, a wood-burning fire pit was built with firebricks and veneered with travertine. And at the deep end, a Inter-Fab X-Stream 2 pool slide was installed.
Letter From Customer
Our experience with Gappsi began in August., 2017 and it was purely by chance. My husband found their website, and dropped by their business after setting up an appointment with another pool builder down the block from them. Immediately upon walking into their place of business, he received a hospitable reception which gave him the “warm and fuzzy” feeling he likes to get when doing a business transaction. This is his indication of an honest, trustworthy company. And his intuition proved to be right. Having spent months prior doing research, we knew exactly what we wanted, a gunite pool to fit the existing landscape of our nice sized yard. The owner, Giuseppe Abbrancati, came out, took notes and pictures of our yard, and within a week, had computer generated renderings, which we were able to modify on the spot. Giuseppe and his son, Emanuele, did a phenomenal job at giving us exactly what we wanted, instead of trying to sell us on the expensive add-on features that we didn’t want. And what that enabled us to do was go bigger with our free-form design, one of the largest residential gunite pools they had done and at a very reasonable price. The only major hiccup was when their project manager had to be replaced, but once that hurdle was overcome, the newly assigned project manager, Tosh, made sure getting our pool, the gas lines, the electrical, the masonry, the sodding and landscaping were all completed in time for the opening of our pool in June, 2018. We are delighted and thrilled beyond measure at our resort style backyard. We would recommend Gappsi, a family-run business, to all!! Thanks for making our home the “destination stay-cation” of Coram, NY for our family and friends!! Everyone is in awe when they see it!
 Brown's Pools & Spas
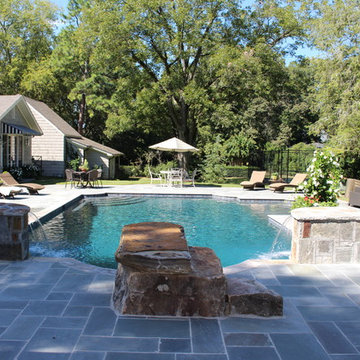
A traditional southern home showcases a gunite pool with Wet Edge Prism Matrix Deep Blue Sea pool surface.The pool stands out in front of a stunning pool house with an outdoor fireplace, flat screen television, and outdoor kitchen. A custom stone diving board and cascading water features are an extra bonus to this already stunning swimming pool. The final touches of a tanning shelf, benches and walk in stairs are the finishing touch. Photo Credits Mandy Shaw
 Pool & Hot Tub Alliance

ur clients contacted us to transform their dated pool into an aesthetically pleasing water feature they could enjoy with friends and take pleasure in seeing when they arrived home. The existing pool and spa are prominently featured in the front yard and are a focal point for everyone to appreciate as they arrive at the estate. One of the goals for the remodel was to create a synergetic relationship between the native oak trees, rock outcroppings and man-made swimming pool. The original design did not have a fluid continuity between the materials used, creating awkward transitions. The pools vanishing edge wall leaked through cracks in the gunite down into an undersized catch basin and a traditional pool sweep detracted from the sense of a natural body of water flowing down stream. After removing the original plaster finish from the gunite shell, we found several areas of soft gunite that needed to be removed. An additional 6 of water depth was added to the existing catch basin to gain the correct holding capacity. One section of the pool wall was extended up to create a new seat wall at the edge of the patio. The floor of the existing pool and catch basin were cut out and a new Paramount in-floor cleaning system was installed. The entire pool was re-plumbed, the skimmer was replaced and a new equipment pad was constructed. Throughout the construction process we did our best to minimize the impact our construction work had on the mature landscaping and oak trees that surround the pool. To evoke life along a waterway, we converted the attached spa into a patio area wrapped by a waterfall flowing into the pool. The new waterfall provides a source of flowing water into the pool before streaming over the weir wall. A reduced water flow over the vanishing edge wall creates an enjoyable sound of water movement. Sierra Boulders from the surrounding foothills create the waterfalls and are notched into the pools water line to elevate the sense of a natural body of water.
 Tipton Spires Design|Build
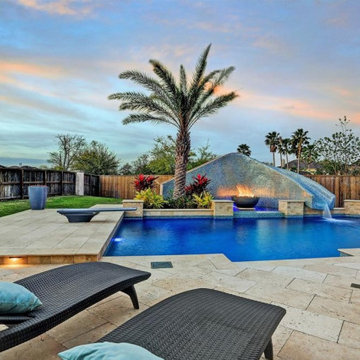
Custom inground swimming pool with all glass tile slide, travertine decking, hot tub with floating steppers, landscape, fire bowls, water features, outdoor living, patio cover.
 fuse57 llc architecture
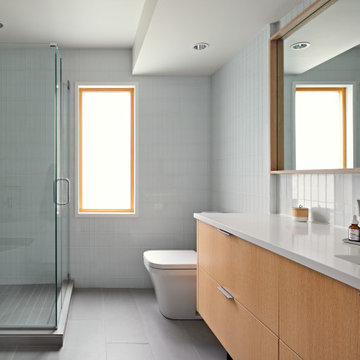
This multi-phased project to a midcentury rambler in the Highland Park neighborhood of St. Paul that started with a broken swimming pool, outdated finishes and one less bedroom than kids and slowly transformed with Nordic design influences and an emphasis on showcasing the owner’s art collection.
The first phase design solution was a two-bedroom, one bath kid’s wing addition over the garage and a kitchen remodel to visually connect the living and dining areas. The kitchen cabinets are IKEA boxes with custom Grey Elm door fronts.
All windows were replaced with new H Windows as well as new white oak hardwood floors installed on the main level complementing the entire home’s light and airy Scandinavian interior design. The existing two main level bedrooms were converted into a primary suite with an office/flex space and the existing bathroom was updated to serve as an ensuite bathroom. Clear cedar soffits were installed to add visual warmth throughout the year and creates visual contrast to the black exterior of the house. Stained cedar slats were installed to provide visual interest and provide shade and shadow interplay. The unfinished basement was updated to create a media room as well as a home office. The original gunite pool was restored a new poolside patio space and a stone patio off the house used for outdoor dining were installed.

 Chapman Design Group, Inc.
Mark Hoyle
Originally, this 3700 SF two level eclectic farmhouse from the mid 1980’s underwent design changes to reflect a more colonial style. Now, after being completely renovated with additional 2800 SF living space, it’s combined total of 6500 SF boasts an Energy Star certification of 5 stars.
Approaching this completed home, you will meander along a new driveway through the dense buffer of trees until you reach the clearing, and then circle a tiered fountain on axis with the front entry accentuating the symmetrical main structure. Many of the exterior changes included enclosing the front porch and rear screened porch, replacing windows, replacing all the vinyl siding with and fiber cement siding, creating a new front stoop with winding brick stairs and wrought iron railings as will as other additions to the left and rear of the home.
The existing interior was completely fro the studs and included modifying uses of many of the existing rooms such as converting the original dining room into an oval shaped theater with reclining theater seats, fiber-optic starlight ceiling and an 80” television with built-in surround sound. The laundry room increased in size by taking in the porch and received all new cabinets and finishes. The screened porch across the back of the house was enclosed to create a new dining room, enlarged the kitchen, all of which allows for a commanding view of the beautifully landscaped pool. The upper master suite begins by entering a private office then leads to a newly vaulted bedroom, a new master bathroom with natural light and an enlarged closet.
The major portion of the addition space was added to the left side as a part time home for the owner’s brother. This new addition boasts an open plan living, dining and kitchen, a master suite with a luxurious bathroom and walk–in closet, a guest suite, a garage and its own private gated brick courtyard entry and direct access to the well appointed pool patio.
And finally the last part of the project is the sunroom and new lagoon style pool. Tucked tightly against the rear of the home. This room was created to feel like a gazebo including a metal roof and stained wood ceiling, the foundation of this room was constructed with the pool to insure the look as if it is floating on the water. The pool’s negative edge opposite side allows open views of the trees beyond. There is a natural stone waterfall on one side of the pool and a shallow area on the opposite side for lounge chairs to be placed in it along with a hot tub that spills into the pool. The coping completes the pool’s natural shape and continues to the patio utilizing the same stone but separated by Zoysia grass keeping the natural theme. The finishing touches to this backyard oasis is completed utilizing large boulders, Tempest Torches, architectural lighting and abundant variety of landscaping complete the oasis for all to enjoy.
Sponsored
Plain City, OH
Kuhns Contracting, Inc.
Central Ohio's Trusted Home Remodeler Specializing in Kitchens & Baths
 fuse57 llc architecture
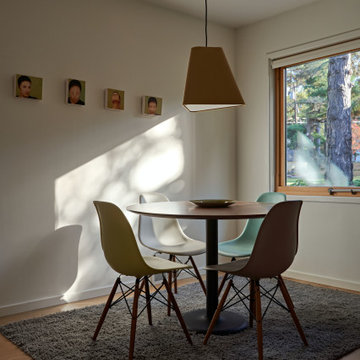
This multi-phased project to a midcentury rambler in the Highland Park neighborhood of St. Paul that started with a broken swimming pool, outdated finishes and one less bedroom than kids and slowly transformed with Nordic design influences and an emphasis on showcasing the owner’s art collection.
The first phase design solution was a two-bedroom, one bath kid’s wing addition over the garage and a kitchen remodel to visually connect the living and dining areas. The kitchen cabinets are IKEA boxes with custom Grey Elm door fronts.
All windows were replaced with new H Windows as well as new white oak hardwood floors installed on the main level complementing the entire home’s light and airy Scandinavian interior design. The existing two main level bedrooms were converted into a primary suite with an office/flex space and the existing bathroom was updated to serve as an ensuite bathroom. Clear cedar soffits were installed to add visual warmth throughout the year and creates visual contrast to the black exterior of the house. Stained cedar slats were installed to provide visual interest and provide shade and shadow interplay. The unfinished basement was updated to create a media room as well as a home office. The original gunite pool was restored a new poolside patio space and a stone patio off the house used for outdoor dining were installed.

 Campion Walker Landscapes
Design ideas for a mid-sized contemporary full sun courtyard concrete paver garden path in Los Angeles for summer.
 fuse57 llc architecture
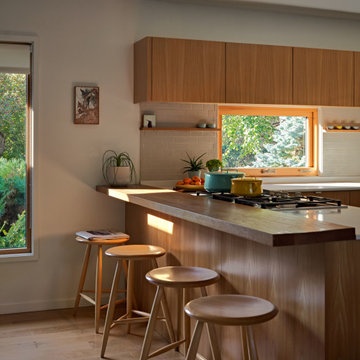
This multi-phased project to a midcentury rambler in the Highland Park neighborhood of St. Paul that started with a broken swimming pool, outdated finishes and one less bedroom than kids and slowly transformed with Nordic design influences and an emphasis on showcasing the owner’s art collection.
The first phase design solution was a two-bedroom, one bath kid’s wing addition over the garage and a kitchen remodel to visually connect the living and dining areas. The kitchen cabinets are IKEA boxes with custom Grey Elm door fronts.
All windows were replaced with new H Windows as well as new white oak hardwood floors installed on the main level complementing the entire home’s light and airy Scandinavian interior design. The existing two main level bedrooms were converted into a primary suite with an office/flex space and the existing bathroom was updated to serve as an ensuite bathroom. Clear cedar soffits were installed to add visual warmth throughout the year and creates visual contrast to the black exterior of the house. Stained cedar slats were installed to provide visual interest and provide shade and shadow interplay. The unfinished basement was updated to create a media room as well as a home office. The original gunite pool was restored a new poolside patio space and a stone patio off the house used for outdoor dining were installed.
 fuse57 llc architecture
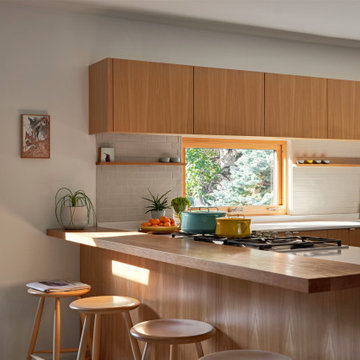
This multi-phased project to a midcentury rambler in the Highland Park neighborhood of St. Paul that started with a broken swimming pool, outdated finishes and one less bedroom than kids and slowly transformed with Nordic design influences and an emphasis on showcasing the owner’s art collection.
The first phase design solution was a two-bedroom, one bath kid’s wing addition over the garage and a kitchen remodel to visually connect the living and dining areas. The kitchen cabinets are IKEA boxes with custom Grey Elm door fronts.
All windows were replaced with new H Windows as well as new white oak hardwood floors installed on the main level complementing the entire home’s light and airy Scandinavian interior design. The existing two main level bedrooms were converted into a primary suite with an office/flex space and the existing bathroom was updated to serve as an ensuite bathroom. Clear cedar soffits were installed to add visual warmth throughout the year and creates visual contrast to the black exterior of the house. Stained cedar slats were installed to provide visual interest and provide shade and shadow interplay. The unfinished basement was updated to create a media room as well as a home office. The original gunite pool was restored a new poolside patio space and a stone patio off the house used for outdoor dining were installed.


 fuse57 llc architecture
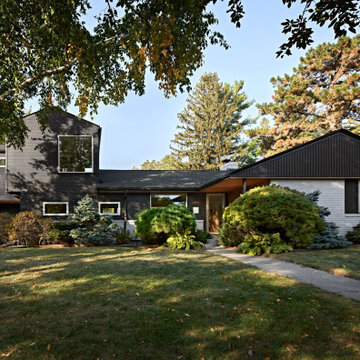
This multi-phased project to a midcentury rambler in the Highland Park neighborhood of St. Paul that started with a broken swimming pool, outdated finishes and one less bedroom than kids and slowly transformed with Nordic design influences and an emphasis on showcasing the owner’s art collection.
The first phase design solution was a two-bedroom, one bath kid’s wing addition over the garage and a kitchen remodel to visually connect the living and dining areas. The kitchen cabinets are IKEA boxes with custom Grey Elm door fronts.
All windows were replaced with new H Windows as well as new white oak hardwood floors installed on the main level complementing the entire home’s light and airy Scandinavian interior design. The existing two main level bedrooms were converted into a primary suite with an office/flex space and the existing bathroom was updated to serve as an ensuite bathroom. Clear cedar soffits were installed to add visual warmth throughout the year and creates visual contrast to the black exterior of the house. Stained cedar slats were installed to provide visual interest and provide shade and shadow interplay. The unfinished basement was updated to create a media room as well as a home office. The original gunite pool was restored a new poolside patio space and a stone patio off the house used for outdoor dining were installed.
 fuse57 llc architecture
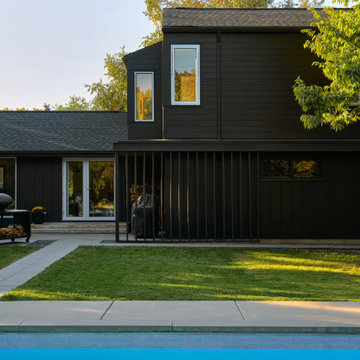
This multi-phased project to a midcentury rambler in the Highland Park neighborhood of St. Paul that started with a broken swimming pool, outdated finishes and one less bedroom than kids and slowly transformed with Nordic design influences and an emphasis on showcasing the owner’s art collection.
The first phase design solution was a two-bedroom, one bath kid’s wing addition over the garage and a kitchen remodel to visually connect the living and dining areas. The kitchen cabinets are IKEA boxes with custom Grey Elm door fronts.
All windows were replaced with new H Windows as well as new white oak hardwood floors installed on the main level complementing the entire home’s light and airy Scandinavian interior design. The existing two main level bedrooms were converted into a primary suite with an office/flex space and the existing bathroom was updated to serve as an ensuite bathroom. Clear cedar soffits were installed to add visual warmth throughout the year and creates visual contrast to the black exterior of the house. Stained cedar slats were installed to provide visual interest and provide shade and shadow interplay. The unfinished basement was updated to create a media room as well as a home office. The original gunite pool was restored a new poolside patio space and a stone patio off the house used for outdoor dining were installed.
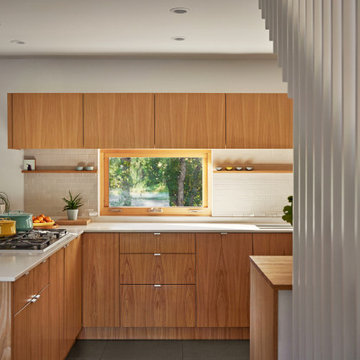 fuse57 llc architecture
This multi-phased project to a midcentury rambler in the Highland Park neighborhood of St. Paul that started with a broken swimming pool, outdated finishes and one less bedroom than kids and slowly transformed with Nordic design influences and an emphasis on showcasing the owner’s art collection.
The first phase design solution was a two-bedroom, one bath kid’s wing addition over the garage and a kitchen remodel to visually connect the living and dining areas. The kitchen cabinets are IKEA boxes with custom Grey Elm door fronts.
All windows were replaced with new H Windows as well as new white oak hardwood floors installed on the main level complementing the entire home’s light and airy Scandinavian interior design. The existing two main level bedrooms were converted into a primary suite with an office/flex space and the existing bathroom was updated to serve as an ensuite bathroom. Clear cedar soffits were installed to add visual warmth throughout the year and creates visual contrast to the black exterior of the house. Stained cedar slats were installed to provide visual interest and provide shade and shadow interplay. The unfinished basement was updated to create a media room as well as a home office. The original gunite pool was restored a new poolside patio space and a stone patio off the house used for outdoor dining were installed.
2