
Search results for "Replacement choices" in Home Design Ideas
 Integrity Roofing LLC
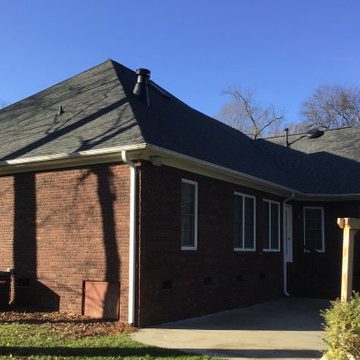
Full Roof Replacement, the homeowner made the choice to back with CertainTeed Landmark Colonial Slate asphalt shingles.
Example of a mid-sized classic brown one-story brick house exterior design in Charlotte with a hip roof and a shingle roof
Example of a mid-sized classic brown one-story brick house exterior design in Charlotte with a hip roof and a shingle roof

 1st Choice Heating & Air Conditioning, Inc.
New 2-Ton Lennox Merit Series 14 SEER Single Stage Air Conditioner
Patio - small backyard patio idea in Orange County
Patio - small backyard patio idea in Orange County
 Exteriors by Global Home
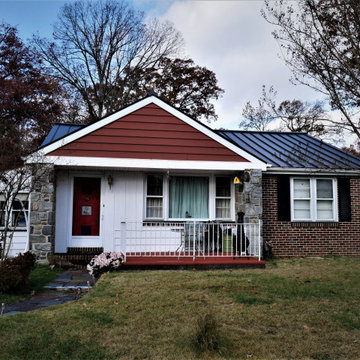
For this leaky shingle roof replacement in Woodbury, NJ, we installed a gorgeous new standing seam metal roof. These homeowners wanted something that would boost water, snow, and ice removal efficiency, making metal the clear choice. Our standing seam metal roofs are the best choice for homeowners that want the best quality roof at an affordable cost. This home will see a boost to energy efficiency, lifespan, and overall durability and protection from powerful rain and wind as well as impacts.
Find the right local pro for your project
 Ore Studios
Lauren Colton
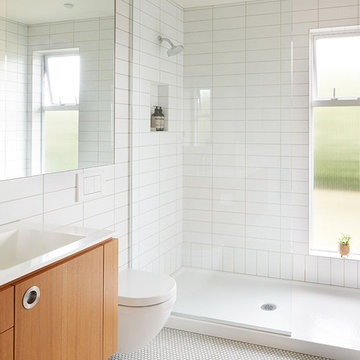
1960s white tile and ceramic tile ceramic tile and white floor alcove shower photo in Seattle with flat-panel cabinets, medium tone wood cabinets, white walls, an integrated sink and quartz countertops
1960s white tile and ceramic tile ceramic tile and white floor alcove shower photo in Seattle with flat-panel cabinets, medium tone wood cabinets, white walls, an integrated sink and quartz countertops

 DD Ford Construction
Photography: Lepere Studio
Trendy l-shaped dark wood floor open concept kitchen photo in Santa Barbara with flat-panel cabinets, white cabinets, no island, an undermount sink, solid surface countertops, white backsplash and colored appliances
Trendy l-shaped dark wood floor open concept kitchen photo in Santa Barbara with flat-panel cabinets, white cabinets, no island, an undermount sink, solid surface countertops, white backsplash and colored appliances

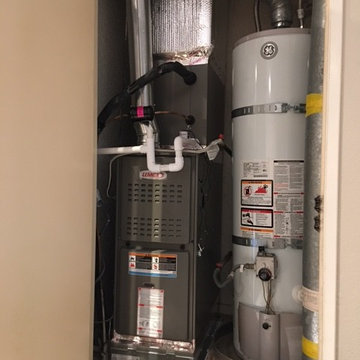 1st Choice Heating & Air Conditioning, Inc.
New 2-Ton Lennox Merit Series Single Stage Gas Furnace
Inspiration for a mid-sized closet remodel in Orange County
Inspiration for a mid-sized closet remodel in Orange County


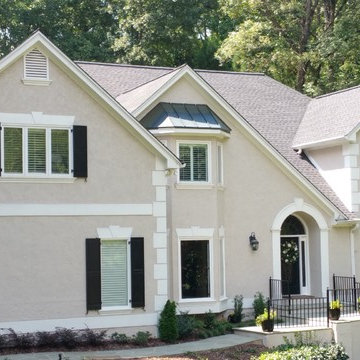
 Dr Roof Atlanta Inc
Beautiful stucco home with architectural shingles to match the shutters. Wonderful choice for this traditional style home.
Large transitional beige two-story stucco house exterior idea in Atlanta with a hip roof and a shingle roof
Large transitional beige two-story stucco house exterior idea in Atlanta with a hip roof and a shingle roof

 McCullough Design Development, Inc.
Chiseled Edged, Versailles Pattern Travertine Stone flooring with intricate mosaic at home's entry. FlashItFirst.com
Example of a tuscan foyer design in San Diego
Example of a tuscan foyer design in San Diego
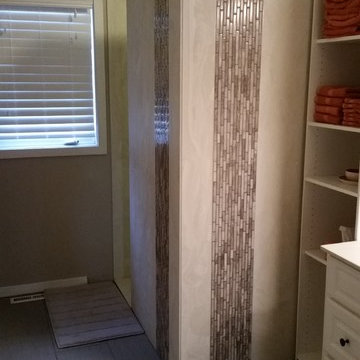
 Clear Choice Bath
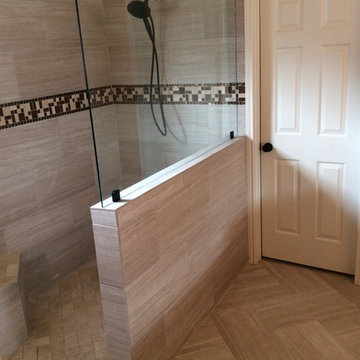
Cultured Marble Doorless Shower This shower replaced a large whirlpool tub. This tub had such a large deck around it, the customers were able to make the footprint a little smaller and leave room for a shelving unit between the sink and shower.
 Clear Choice Remodeling
Removing the original tub and shower and replacing them with this beautiful walk-in open shower has made amazing changes to this bathroom. Let Clear Choice help your bathroom become one of beauty also.

 Kitchen & Bath Design + Construction

A new induction cooktop in the island replaced an electric one. The top of the island previously had blue ceramic tile and laminate countertops ran the perimeter. These were replaced by quartz tops in Coastal Gray. Photography by Chrissy Racho

Sponsored
Plain City, OH

Kuhns Contracting, Inc.
Central Ohio's Trusted Home Remodeler Specializing in Kitchens & Baths

 Amity Worrel & Co.
This was a dream project! The clients purchased this 1880s home and wanted to renovate it for their family to live in. It was a true labor of love, and their commitment to getting the details right was admirable. We rehabilitated doors and windows and flooring wherever we could, we milled trim work to match existing and carved our own door rosettes to ensure the historic details were beautifully carried through.
Every finish was made with consideration of wanting a home that would feel historic with integrity, yet would also function for the family and extend into the future as long possible. We were not interested in what is popular or trendy but rather wanted to honor what was right for the home.
 Clear Choice Windows & Doors
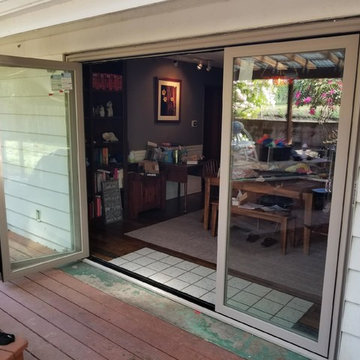
Cascade Window & Doors folding glass patio door
Example of a classic patio design in Portland
Example of a classic patio design in Portland

 Visbeen Architects
The best of past and present architectural styles combine in this welcoming, farmhouse-inspired design. Clad in low-maintenance siding, the distinctive exterior has plenty of street appeal, with its columned porch, multiple gables, shutters and interesting roof lines. Other exterior highlights included trusses over the garage doors, horizontal lap siding and brick and stone accents. The interior is equally impressive, with an open floor plan that accommodates today’s family and modern lifestyles. An eight-foot covered porch leads into a large foyer and a powder room. Beyond, the spacious first floor includes more than 2,000 square feet, with one side dominated by public spaces that include a large open living room, centrally located kitchen with a large island that seats six and a u-shaped counter plan, formal dining area that seats eight for holidays and special occasions and a convenient laundry and mud room. The left side of the floor plan contains the serene master suite, with an oversized master bath, large walk-in closet and 16 by 18-foot master bedroom that includes a large picture window that lets in maximum light and is perfect for capturing nearby views. Relax with a cup of morning coffee or an evening cocktail on the nearby covered patio, which can be accessed from both the living room and the master bedroom. Upstairs, an additional 900 square feet includes two 11 by 14-foot upper bedrooms with bath and closet and a an approximately 700 square foot guest suite over the garage that includes a relaxing sitting area, galley kitchen and bath, perfect for guests or in-laws.
 Clear Choice Bath
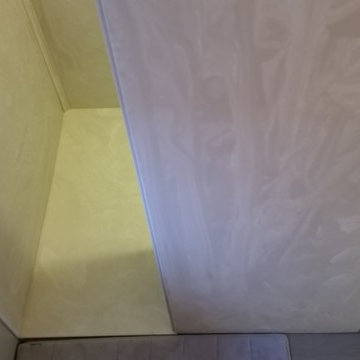
Cultured Marble Doorless Shower This shower replaced a large whirlpool tub. This tub had such a large deck around it, the customers were able to make the footprint a little smaller and leave room for a shelving unit between the sink and shower.
Sponsored
Plain City, OH
Kuhns Contracting, Inc.
Central Ohio's Trusted Home Remodeler Specializing in Kitchens & Baths
 Timberpeg
Virginia Hamrick Photography, Smith & Robertson, Inc. Custom Builder

Inspiration for a rustic front door remodel in Richmond with a medium wood front door
Inspiration for a rustic front door remodel in Richmond with a medium wood front door
 Voelker Photo
Voelker Photo

Kitchen - transitional l-shaped dark wood floor kitchen idea in Oklahoma City with an undermount sink, shaker cabinets, white cabinets, white backsplash and an island
Kitchen - transitional l-shaped dark wood floor kitchen idea in Oklahoma City with an undermount sink, shaker cabinets, white cabinets, white backsplash and an island
 Design West

The infinity-edge swimming pool, which measures 40 by 60 feet, was designed so that water flows toward a crackling fire pit in this complete backyard entetainment space.
24