
Search results for "Replacement choices" in Home Design Ideas

 MainStreet Design Build
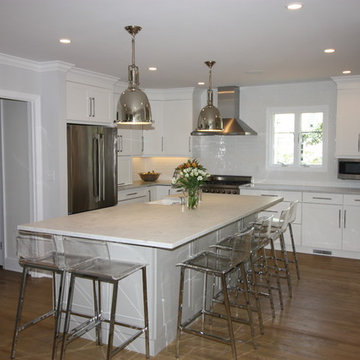
Although the home is in its 100th year, the owners wanted to create an updated urban style reflective of their downtown location. The new styling, while sleek and contemporary, kept a traditional feel with a paneled door styling, crystal chandeliers and an updated glass version of subway tile. We were also able to create an open kitchen with a 3’8 ½” x 7’ 5 ½” island centered on a gourmet Wolf cooking area.
Pendant Lights:
Elegant Lighting, Toureag Collection, 8000D12
Kitchen Backsplash Tile:
Ann Sacks, 2x6 Field Tile, Jute Collection, Ecru
Refrigerator:
SubZero BI-36UFD 36" Over and Under with French Doors and a Louvered Grill
Range:
Wolf DF$86C 48" Dual Fuel 6-Range Burner w/ Stainless Steel Knobs
Hood: Best WP28M48SB 48" Classic Pro Wall Hood
Kate Benjamin Photography
 Craftsman's Choice Inc.
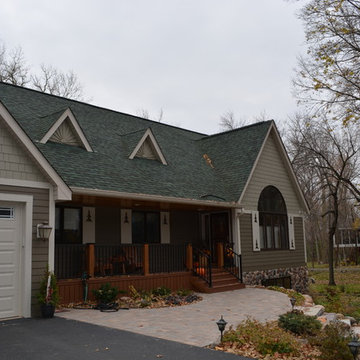
These Lino Lakes homeowners decided it was time to update their lake home. The local woodpecker population was not happy with Craftsman's Choice when we pulled off the existing cedar siding and replaced it with James Hardie fiber cement siding. We installed 6" Timberbark lap siding, Monterey Taupe straight edge shakes, with cobblestone trim. We also made them custom James Hardie shutters with a pine tree cutout.
 Craftsman's Choice Inc.
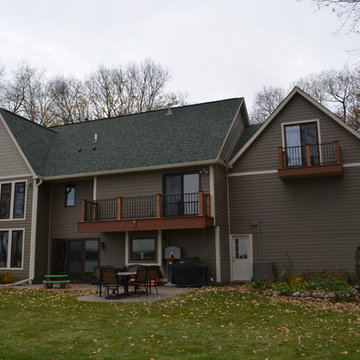
These Lino Lakes homeowners decided it was time to update their lake home. The local woodpecker population was not happy with Craftsman's Choice when we pulled off the existing cedar siding and replaced it with James Hardie fiber cement siding. We installed 6" Timberbark lap siding, Monterey Taupe straight edge shakes, with cobblestone trim. We also made them custom James Hardie shutters with a pine tree cutout.
Find the right local pro for your project

 Andrew Snow Photography
Photo: Andrew Snow © 2015 Houzz
Minimalist wooden u-shaped open staircase photo in Toronto
Minimalist wooden u-shaped open staircase photo in Toronto
 Craftsman's Choice Inc.
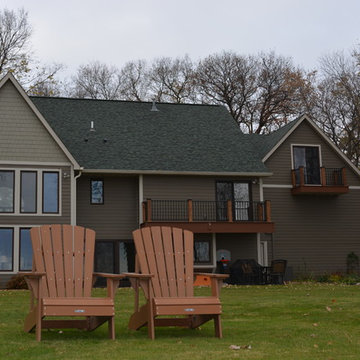
These Lino Lakes homeowners decided it was time to update their lake home. The local woodpecker population was not happy with Craftsman's Choice when we pulled off the existing cedar siding and replaced it with James Hardie fiber cement siding. We installed 6" Timberbark lap siding, Monterey Taupe straight edge shakes, with cobblestone trim. We also made them custom James Hardie shutters with a pine tree cutout.
 Change Your Bathroom©

Gold glass tile, black wall tile, marble look a like floor tile, custom vanity, vanity organization, barn door, LED Lit Glass Panel
Example of a mid-sized trendy 3/4 black tile and porcelain tile porcelain tile and white floor bathroom design in Atlanta with shaker cabinets, black cabinets, a two-piece toilet, white walls, an undermount sink, marble countertops and a hinged shower door
Example of a mid-sized trendy 3/4 black tile and porcelain tile porcelain tile and white floor bathroom design in Atlanta with shaker cabinets, black cabinets, a two-piece toilet, white walls, an undermount sink, marble countertops and a hinged shower door
 Dig Your Garden Landscape Design

APLD 2022 Award Winning Landscape Design. We designed and installed this dramatic living wall / vertical garden to add a welcoming focal point, and a great way to add living beauty to the large front house wall. The wall includes a variety of succulents, grass-like and cascading plants some with flowers, (some with flowers, Oxalis, Heuchera designed to provide long cascading "waves" with appealing textures and colors. The dated walkway was updated with large geometric concrete pavers with polished black pebbles in between, and a new concrete driveway. Water-wise grasses flowering plants and succulents replace the lawn. This updated modern renovation for this mid-century modern home includes a new garage and front entrance door and modern garden light fixtures. We designed and installed this dramatic living wall / vertical garden to add a welcoming focal point, and a great way to add plant beauty to the large front wall. A variety of succulents, grass-like and cascading plants were designed and planted to provide long cascading "waves" resulting in appealing textures and colors. The dated walkway was updated with large geometric concrete pavers with polished black pebbles in between, and a new concrete driveway. Water-wise grasses flowering plants and succulents replace the lawn. This updated modern renovation for this mid-century modern home includes a new garage and front entrance door and modern garden light fixtures.

Sponsored
Plain City, OH

Kuhns Contracting, Inc.
Central Ohio's Trusted Home Remodeler Specializing in Kitchens & Baths
 Window Traditions LLC
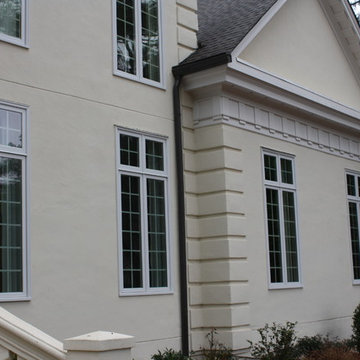
These windows replaced existing windows and fit the original style to a "T". Andersen E Series windows are a perfect choice for fitting custom sized openings while in a replacement setting.
 Kimberley Bryan
Photo: Kimberley Bryan © 2014 Houzz

Inspiration for an eclectic u-shaped enclosed kitchen remodel in Portland with flat-panel cabinets, medium tone wood cabinets, tile countertops, yellow backsplash, ceramic backsplash, stainless steel appliances and green countertops
Inspiration for an eclectic u-shaped enclosed kitchen remodel in Portland with flat-panel cabinets, medium tone wood cabinets, tile countertops, yellow backsplash, ceramic backsplash, stainless steel appliances and green countertops
 Studio McGee

Example of a large beach style l-shaped medium tone wood floor eat-in kitchen design in Salt Lake City with white cabinets, marble countertops, multicolored backsplash, marble backsplash, an island and multicolored countertops

 Proven Winners
Petit Bleu caryopteris in the landscape. It reaches around 3' tall each season and should be cut back hard in the spring.
This is an example of a mid-sized eclectic full sun landscaping in Chicago.
This is an example of a mid-sized eclectic full sun landscaping in Chicago.
 a Blade of Grass
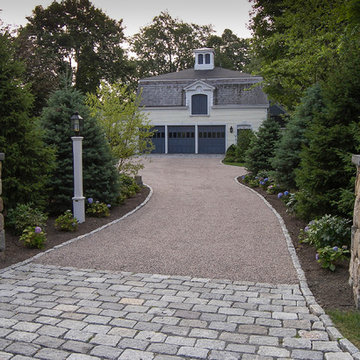
Cobble apron and chip seal driveway leading to the carriage house.
Photo of a mid-sized traditional full sun courtyard stone driveway in Boston.
Photo of a mid-sized traditional full sun courtyard stone driveway in Boston.

 Advance Design Studio, Ltd.
Our clients in Tower Lakes, IL, needed more storage and functionality from their kitchen. They were primarily focused on finding the right combination of cabinets, shelves, and drawers that fit all their cookware, flatware, and appliances. They wanted a brighter, bigger space with a natural cooking flow and plenty of storage. Soffits and crown molding needed to be removed to make the kitchen feel larger. Redesign elements included: relocating the fridge, adding a baking station and coffee bar, and placing the microwave in the kitchen island.
Advance Design Studio’s Claudia Pop offered functional, creative, and unique solutions to the homeowners’ problems. Our clients wanted a unique kitchen that was not completely white, a balance of design and function. Claudia offered functional, creative, and unique solutions to Chad and Karen’s kitchen design challenges. The first thing to go was soffits. Today, most kitchens can benefit from the added height and space; removing soffits is nearly always step one. Steely gray-blue was the color of choice for a freshly unique look bringing a sophisticated-looking space to wrap around the fresh new kitchen. Cherry cabinetry in a true brown stain compliments the stormy accents with sharp contrasting white Cambria quartz top balancing out the space with a dramatic flair.
“We wanted something unique and special in this space, something none of the neighbors would have,” said Claudia.
The dramatic veined Cambria countertops continue upward into a backsplash behind three complimentary open shelves. These countertops provide visual texture and movement in the kitchen. The kitchen includes two larder cabinets for both the coffee bar and baking station. The kitchen is now functional and unique in design.
“When we design a new kitchen space, as designers, we are always looking for ways to balance interesting design elements with practical functionality,” Claudia said. “This kitchen’s new design is not only way more functional but is stunning in a way a piece of art can catch one’s attention.”
Decorative mullions with mirrored inserts sit atop dual sentinel pantries flanking the new refrigerator, while a 48″ dual fuel Wolf range replaced the island cooktop and double oven. The new microwave is cleverly hidden within the island, eliminating the cluttered counter and attention-grabbing wall of stainless steel from the previous space.
The family room was completely renovated, including a beautifully functional entertainment bar with the same combination of woods and stone as the kitchen and coffee bar. Mesh inserts instead of plain glass add visual texture while revealing pristine glassware. Handcrafted built-ins surround the fireplace.
The beautiful and efficient design created by designer Claudia transitioned directly to the installation team seamlessly, much like the basement project experience Chad and Karen enjoyed previously.
“We definitely will and have recommended Advance Design Studio to friends who are looking to embark on a project small or large,” Karen said.
“Everything that was designed and built exactly how we envisioned it, and we are really enjoying it to its full potential,” Karen said.
Our award-winning design team would love to create a beautiful, functional, and spacious place for you and your family. With our “Common Sense Remodeling” approach, the process of renovating your home has never been easier. Contact us today at 847-665-1711 or schedule an appointment.

Sponsored
Delaware, OH

Buckeye Basements, Inc.
Central Ohio's Basement Finishing ExpertsBest Of Houzz '13-'21
 Carolyn Reyes
Photo: Carolyn Reyes © 2016 Houzz
Design: Kelly Mack Home

Inspiration for a victorian bathroom remodel in Los Angeles with recessed-panel cabinets, red cabinets, yellow walls and an undermount sink
Inspiration for a victorian bathroom remodel in Los Angeles with recessed-panel cabinets, red cabinets, yellow walls and an undermount sink

 Mountainwood Homes
Oak hardwoods were laced into the existing floors, butcher block countertops contrast against the painted shaker cabinets, matte brass fixtures add sophistication, while the custom subway tile range hood and feature wall with floating shelves pop against the dark wall. The best feature? A dishwasher. After all these years as a couple, this is the first time the two have a dishwasher. The new space makes the home feel twice as big and utilizes classic choices as the backdrop to their unique style.
Photo by: Vern Uyetake

 Craftsman's Choice Inc.
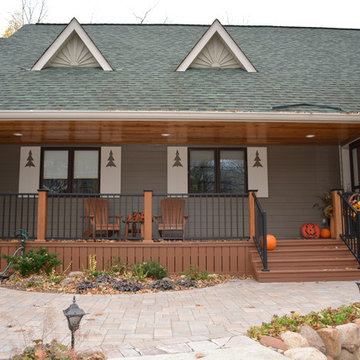
These Lino Lakes homeowners decided it was time to update their lake home. The local woodpecker population was not happy with Craftsman's Choice when we pulled off the existing cedar siding and replaced it with James Hardie fiber cement siding. We installed 6" Timberbark lap siding, Monterey Taupe straight edge shakes, with cobblestone trim. We also made them custom James Hardie shutters with a pine tree cutout.


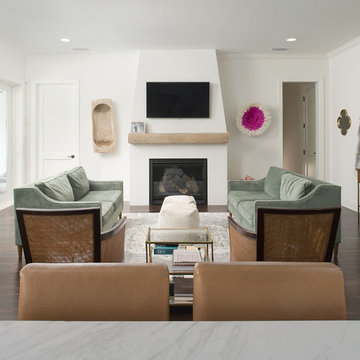
 Seamus Payne Architectural Photography
Seamus Payne
Inspiration for a large transitional formal and open concept dark wood floor living room remodel in Tampa with white walls, a standard fireplace, a plaster fireplace and a wall-mounted tv
Inspiration for a large transitional formal and open concept dark wood floor living room remodel in Tampa with white walls, a standard fireplace, a plaster fireplace and a wall-mounted tv

 Ryder Homes LLC
Small transitional medium tone wood floor and brown floor eat-in kitchen photo in Chicago with a farmhouse sink, shaker cabinets, gray cabinets, quartzite countertops, gray backsplash, stone tile backsplash, stainless steel appliances, no island and white countertops

 Simply Home Decorating
The homeowners of this condo sought our assistance when downsizing from a large family home on Howe Sound to a small urban condo in Lower Lonsdale, North Vancouver. They asked us to incorporate many of their precious antiques and art pieces into the new design. Our challenges here were twofold; first, how to deal with the unconventional curved floor plan with vast South facing windows that provide a 180 degree view of downtown Vancouver, and second, how to successfully merge an eclectic collection of antique pieces into a modern setting. We began by updating most of their artwork with new matting and framing. We created a gallery effect by grouping like artwork together and displaying larger pieces on the sections of wall between the windows, lighting them with black wall sconces for a graphic effect. We re-upholstered their antique seating with more contemporary fabrics choices - a gray flannel on their Victorian fainting couch and a fun orange chenille animal print on their Louis style chairs. We selected black as an accent colour for many of the accessories as well as the dining room wall to give the space a sophisticated modern edge. The new pieces that we added, including the sofa, coffee table and dining light fixture are mid century inspired, bridging the gap between old and new. White walls and understated wallpaper provide the perfect backdrop for the colourful mix of antique pieces. Interior Design by Lori Steeves, Simply Home Decorating. Photos by Tracey Ayton Photography
28