
Search results for "Replacement options" in Home Design Ideas
 The Remodeling Company
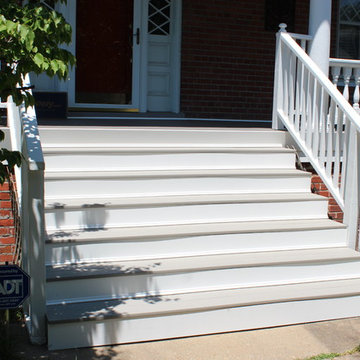
This 1912 Norfolk home was in need of replacing the deck boards on the entire front porch. The homeowner was very fond of her home with all the uniqueness of an older home and did not want to lose any of the curb appearance ,especially the handrails. A PVC replica of the 3 1/8” deck boards of the past were a perfect replacement option to remove the porch boards without having to disturb the columns and handrails. Manufacturers specifications suggested additional framing to support the main porch area. This fell right into place as ideas were passed about replacing the treads and risers on the steps as well. All the stair stringers were replaced which led to the PVC beauty band that trimmed out the perimeter of the porch. The completed project held onto the charm and appearance the homeowner loves with a low maintenance product she has to spend little time thinking about.
 AMLD INTERIOR INC
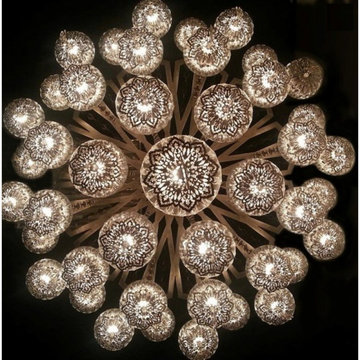
JK011 TURKISH PYREX GLASS OTTOMAN CHANDELIER
FEATURED:
With the Ottoman Empire technique, we take pride in all of our Turkish glass pieces, which are made traditionally with old methods by mouth-and then formed to its desired shape. This lamp will truly take you to a different place and time. All Chandeliers can be customized by number of lights, style, color and size to meet your specific needs. Every chandelier can also be combined with a matching table lamp and wall lamp to accomplish the best room design. Our company provides collections that can make all your project dreams come true. Lighting products play an important role in any room setting. Hence, you need to make sure that the items you choose should brighten the room while rendering it a relaxing and welcoming feel as well
DESCRIPTION:
Collection: Organic
Size: 42” Width x 42” Depth x 118“ Height (custom sizes available)
Shape: Round
Glass: Hand-blown, Hand-cut, High Quality Glass
Color: Clear (Glass color options available)
Frame Finish: Brass (Different finish options available at no additional cost)
Materials: Brass, Glass
Extension: Adjustable 12-ft cable
Bulbs: 35 Lights- E14 socket 110-240v US-CANADA-UK-EU
Weight: 165 lbs
Assembly: Fully assembled
Dimmer Switch Compatible: optional
Shipping: Free Door-To-Door Shipping Worldwide!
Rush Order: 4-6 Weeks; 15% added to total
Regular Lead Time: 6-10 Weeks
Warranty: 5 Years Full Coverage (includes parts replacement)
SIZE OPTIONS:
Size: Price:
26” Width x 68” Height $2,190.00
32” Width x 78” Height $2,890.00
42” Width x 118“ Height $4,950.00
Custom Sizes, Finishes, Colors Available Upon Request
Centimeters:
SIZE OPTIONS: PRICE:
65 cm Width x 162 cm Height $2,190.00
80 cm Width x 200 cm Height $2,890.00
100 cm Width x 300 cm Height $4,950.00
 Shimrit Mishan_Abramovich
Shai Epstein
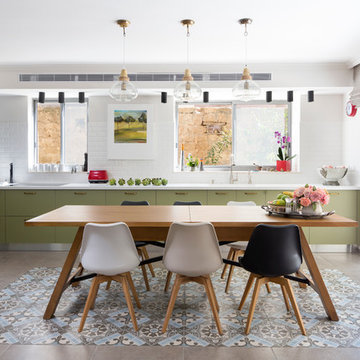
Inspiration for a cottage single-wall multicolored floor eat-in kitchen remodel in Other with flat-panel cabinets, gray cabinets, white backsplash, subway tile backsplash, stainless steel appliances and no island
Inspiration for a cottage single-wall multicolored floor eat-in kitchen remodel in Other with flat-panel cabinets, gray cabinets, white backsplash, subway tile backsplash, stainless steel appliances and no island
Find the right local pro for your project
 The Remodeling Company
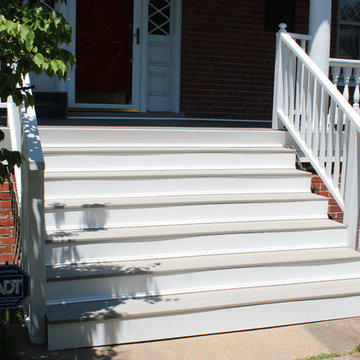
This 1912 Norfolk home was in need of replacing the deck boards on the entire front porch. The homeowner was very fond of her home with all the uniqueness of an older home and did not want to lose any of the curb appearance ,especially the handrails. A PVC replica of the 3 1/8” deck boards of the past were a perfect replacement option to remove the porch boards without having to disturb the columns and handrails. Manufacturers specifications suggested additional framing to support the main porch area. This fell right into place as ideas were passed about replacing the treads and risers on the steps as well. All the stair stringers were replaced which led to the PVC beauty band that trimmed out the perimeter of the porch. The completed project held onto the charm and appearance the homeowner loves with a low maintenance product she has to spend little time thinking about.
 AMLD INTERIOR INC
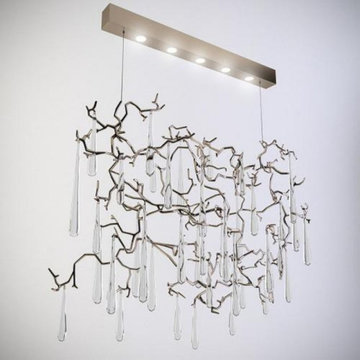
QZ306 AQUA PANEL
FEATURED:
This rainforest inspired piece makes the Amazon come alive with a dazzling wonder of glistening raindrops that fall from the forest's canopy. This organic collection of stunning nature-related pieces contains large hand-formed clear elongated glass drops that appear to drip from its silver leaf finished branches. Its frame is a rectangular base with a sleek and simple shape, which balances perfectly with the complex and detailed branches that flow from the top to bottom of the piece. In addition to these wonderful features, we also offer customization of the finish of the chandelier. An iconic set of the AQUA family, both by its element of inspiration and by its inherent association with our identity, expressing a strong connection to our main inspiration source, nature. The bronze structure expands in entangled branches that lead to floating glass pieces, a characteristic that concedes an airy touch together with its delicate and elegant look, concepts visible in the smallest detail of the glass drops. Through several chromatic choices and design options, the Aqua Collection presents itself as an exquisite nature-inspired piece, perfect for any concept. Ideal for: All interior design concepts. It’s a versatile collection, adaptable to every space
DESCRIPTION:
Collection: Organic
Size: 53” Wide x 79” Height (Custom sizes also available)
Shape: Branches Pendant
Frame Finish: Polished Brass (Different finish options available at no additional cost)
Materials: Cast Brass, Glass
Weight: 67lbs.
Extension: Adjustable cables for a customizable length up to 12 ft.
Bulbs: 5 Lights 60 Watt 110V USA/220 V Europe -candelabra bulbs (included)
Assembly: Fully assembled
Dimmer Switch Compatible: Optional
Shipping: Free Door-To-Door Shipping Worldwide
Rush Order: 3-4 Weeks; 15% added to the total
Warranty: 5 Years Full Coverage (includes parts replacement)
SIZE OPTIONS:
SIZE: PRICE:
14" Wide x 10" Depth x 63" Height $2,810.00
18" Wide x 10" Depth x 73" Height $3,928.00
24" Wide x 10" Depth x 83" Height $4.480.00
31" Wide x 10" Depth x 83" Height $5,950.00
40" Wide x 10" Depth x 83" Height $6,180.00
66" Wide x 10" Depth x 83" Height $7,018.00
80" Wide x 10" Depth x 83" Height $9,250.00
230" Wide x 10" Depth x 83" Height $16,624.00
Custom Sizes, Finishes, Colors Available Upon Request
 Brimer Plumbing
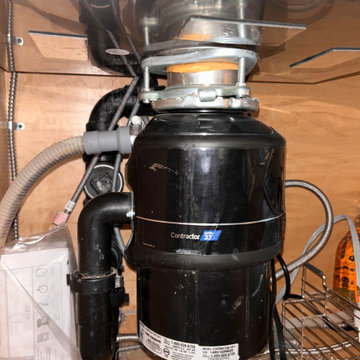
Kitchen sink garbage disposal inspection at a Tahoe City home. The unit installed under the sink is an InSinkErator Contractor 333 food waste disposer, three quarter horsepower, 120 volt single phase.
Our technician checked the mounting assembly, went over the drain connections and the P trap, looked at how the discharge was routed, and confirmed the model and rating from the nameplate rather than working from a guess. Findings and replacement options were documented and presented to the owner.
No replacement was performed on this visit, so these photos show the existing condition. If the unit is replaced, the finished install will be added to this project.
Knowing exactly what is installed is what makes a replacement decision simple. The model, the horsepower, the drain configuration, and the way the previous install was put together all shape which unit belongs there and what the work involves.
Residential plumbing service, maintenance, and repair for Tahoe City, Truckee, and North Lake Tahoe. Flat rate pricing.
CA CSLB 1149344


Sponsored
Westerville, OH

Custom Home Works
Franklin County's Award-Winning Design, Build and Remodeling Expert
 Open & Shut
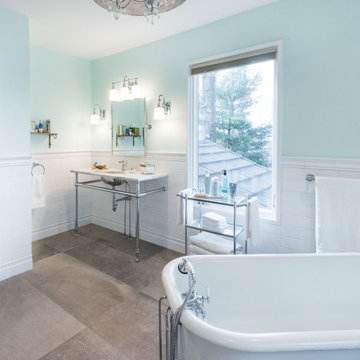
Calgon, take me away! Imagine winding down after a long day's work in a room like this. These massive casement windows just flood the room with light during the daytime hours, and in the evening, they offer some pretty radical second floor views. Turn off the lights, dim the chandelier, light a candle. Yes, please!




 Lisette Voute Designs
Bathroom re-do, custom built vanity. Limestone floor tiles.
Bathroom - traditional 3/4 bathroom idea in London with an undermount sink, flat-panel cabinets, white cabinets, a two-piece toilet and gray walls
Bathroom - traditional 3/4 bathroom idea in London with an undermount sink, flat-panel cabinets, white cabinets, a two-piece toilet and gray walls


 Mylands
Eccleston Pink No.248 Cabinets.
Charterhouse No.4 Mantle and Walls.
Kitchen by Middleton Bespoke Interiors.
Example of a farmhouse painted wood floor kitchen design in London with shaker cabinets, white appliances and no island
Example of a farmhouse painted wood floor kitchen design in London with shaker cabinets, white appliances and no island

Sponsored
Columbus, OH

Hope Restoration & General Contracting
Columbus Design-Build, Kitchen & Bath Remodeling, Historic Renovations

 Miles Design
Photo Credit: Damien Hendley
Larger north facing windows can bring much needed light into darker rooms. Mixed materials were used to keep the space feeling warm, while providing a generous amount of light coloured horizontal finishes to allow light to bounce through the space. A key to filling a space with light that does not glare is to have light coming into the room from different walls.

 ProRail Systems Ltd
Inspiration for a contemporary open concept gray floor living room remodel in Edmonton with gray walls

 Meredith Heron Design
Donna Griffith for House and Home Magazine
Small elegant carpeted family room photo in Toronto with blue walls and a standard fireplace
Small elegant carpeted family room photo in Toronto with blue walls and a standard fireplace

 Croma Design Inc.
Donna Griffith Photography
Living room - large transitional enclosed and formal dark wood floor and brown floor living room idea in Toronto with white walls, a ribbon fireplace, a metal fireplace and no tv
Living room - large transitional enclosed and formal dark wood floor and brown floor living room idea in Toronto with white walls, a ribbon fireplace, a metal fireplace and no tv



 Sigmar
Customised Ikea kitchen with bespoke handles, concrete worktop, painted in bespoke Damo paint, available from Sigmar. The glass shelves in the window provide a quirky storage solution for decorative objects as well as privacy.
Photography by: Petr Krejci

 PURE Design Inc.
Photo by Janis Nicolay
Example of a large danish light wood floor and beige floor dining room design in Vancouver with white walls and no fireplace
Example of a large danish light wood floor and beige floor dining room design in Vancouver with white walls and no fireplace


9