
Search results for "Replacement systems" in Home Design Ideas


 Roth Excavation
Aerobic systems are an excellent solution for properties that require advanced wastewater treatment, offering efficient performance and environmental benefits when properly installed and maintained.
Our crew handled every step of this project with precision—from excavation and tank placement to final grading—ensuring a reliable system built to serve the homeowner for years to come.
If you're building a new home, replacing an existing system, or exploring septic options for your property, we're ready to help.
 Western Window Systems

Huge expanses of glass let in copious amounts of Utah sunshine.
Trendy master dark wood floor and brown floor bedroom photo in Salt Lake City with white walls and no fireplace
Trendy master dark wood floor and brown floor bedroom photo in Salt Lake City with white walls and no fireplace
Find the right local pro for your project
 Bay Area Cable Railing
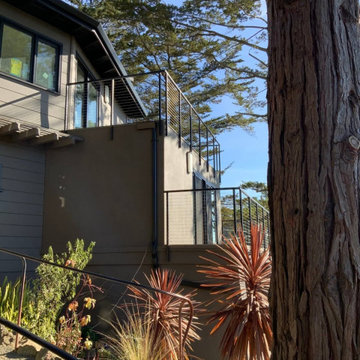
For this project, we removed the existing wooden railing system and replaced it with a matte black steel system. The result is a sharp, sophisticated balcony that doesn't block the view.

 DONE-RIGHT LS LL INC
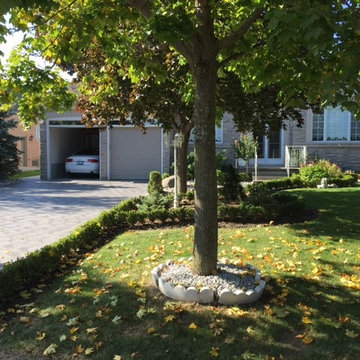
Previous landscape lighting that was replaced with new LED System
Design ideas for a mid-sized transitional front yard landscaping in Toronto.
Design ideas for a mid-sized transitional front yard landscaping in Toronto.
 Victory Closets

Large walk-in kitchen pantry with rounded corner shelves in 2 far corners. Installed to replace existing builder-grade wire shelving. Custom baking rack for pans. Wall-mounted system with extended height panels and custom trim work for floor-mount look. Open shelving with spacing designed around accommodating client's clear labeled storage bins and other serving items and cookware.


 d KISER design.construct, inc.
poject by d KISER design.construct, inc.
Photography by Colin Conces

Drop-in bathtub - small contemporary white tile and porcelain tile porcelain tile and white floor drop-in bathtub idea in Omaha with flat-panel cabinets, dark wood cabinets, a one-piece toilet, white walls, an undermount sink, quartzite countertops and white countertops
Drop-in bathtub - small contemporary white tile and porcelain tile porcelain tile and white floor drop-in bathtub idea in Omaha with flat-panel cabinets, dark wood cabinets, a one-piece toilet, white walls, an undermount sink, quartzite countertops and white countertops
 DONE-RIGHT LS LL INC
Previous landscape lighting that was replaced with new LED System
This is an example of a mid-sized transitional front yard landscaping in Toronto.
This is an example of a mid-sized transitional front yard landscaping in Toronto.
 DONE-RIGHT LS LL INC
Previous landscape lighting that was replaced with new LED System
Photo of a mid-sized transitional front yard landscaping in Toronto.
Photo of a mid-sized transitional front yard landscaping in Toronto.
 Continental Wall Systems Group Inc
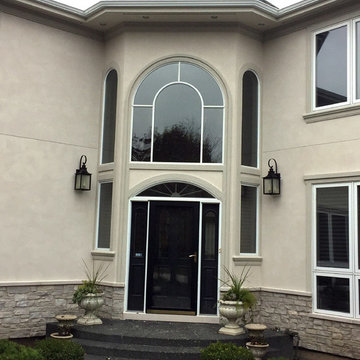
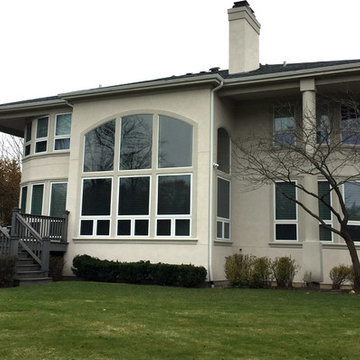
Large elegant gray two-story stucco house exterior photo in Chicago with a shingle roof

 User
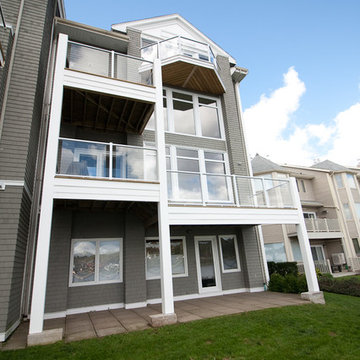
UserOriginal wooden deck structure was failing. Client took advantage of the opportunity to re-build the deck structure and railing system to be able to take full advantage of the great views that their waterfront property affords them.
A previously bulky cedar shingle pillar support system was replaced with a much more slight vinyl clad support post system. Then the wooden rails were replaced with aluminum rails and glass panels, thus opening their views amazingly to the water view they have.

Sponsored
Plain City, OH

Kuhns Contracting, Inc.
Central Ohio's Trusted Home Remodeler Specializing in Kitchens & Baths


 User
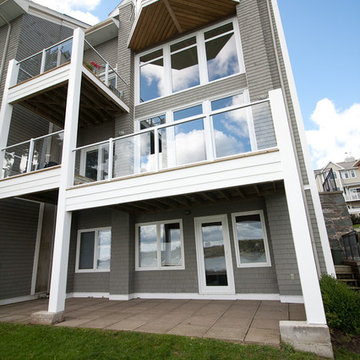
UserOriginal wooden deck structure was failing. Client took advantage of the opportunity to re-build the deck structure and railing system to be able to take full advantage of the great views that their waterfront property affords them.
A previously bulky cedar shingle pillar support system was replaced with a much more slight vinyl clad support post system. Then the wooden rails were replaced with aluminum rails and glass panels, thus opening their views amazingly to the water view they have.
 DONE-RIGHT LS LL INC
Previous landscape lighting that was replaced with new LED System
Design ideas for a mid-sized transitional front yard landscaping in Toronto.
Design ideas for a mid-sized transitional front yard landscaping in Toronto.
 TRU Construction

Next generation metal roofing system.
Example of a mid-sized arts and crafts two-story concrete fiberboard and board and batten gable roof design in Nashville with a metal roof and a gray roof
Example of a mid-sized arts and crafts two-story concrete fiberboard and board and batten gable roof design in Nashville with a metal roof and a gray roof


Sponsored
Columbus, OH

Hope Restoration & General Contracting
Columbus Design-Build, Kitchen & Bath Remodeling, Historic Renovations

 Matter Construction
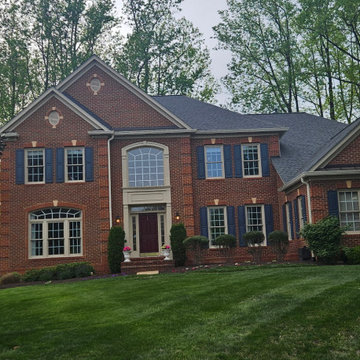
We replaced this customer's damaged shingle roof with a new GAF shingle system including Masterflow pipe boots. This shingle color is "Pewter Gray".
Inspiration for a large timeless two-story brick house exterior remodel in DC Metro with a hip roof, a shingle roof and a gray roof
Inspiration for a large timeless two-story brick house exterior remodel in DC Metro with a hip roof, a shingle roof and a gray roof
 Alliance Roofing, Building and Home repair
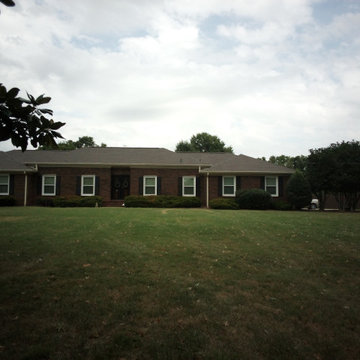
Removed and replaced deteriorated decking. Installed new GAF Timberline Lifetime Roofing System Color: Mission Brown
Huge transitional brown brick house exterior idea in Nashville with a hip roof, a shingle roof and a brown roof
Huge transitional brown brick house exterior idea in Nashville with a hip roof, a shingle roof and a brown roof
30