
Search results for "Replacement systems" in Home Design Ideas


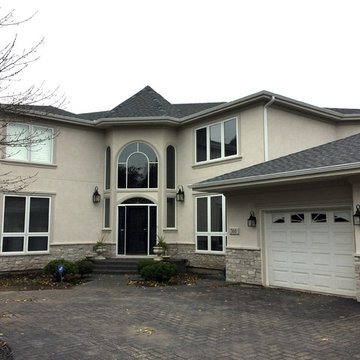

 Continental Wall Systems Group Inc
Large traditional gray two-story stone house exterior idea in Chicago

 Doyle McCullar
Photo by Eric Rorer
Contemporary gray three-story mixed siding exterior home idea in San Francisco
Contemporary gray three-story mixed siding exterior home idea in San Francisco
Find the right local pro for your project

 Klopf Architecture
The owners of this property had been away from the Bay Area for many years, and looked forward to returning to an elegant mid-century modern house. The one they bought was anything but that. Faced with a “remuddled” kitchen from one decade, a haphazard bedroom / family room addition from another, and an otherwise disjointed and generally run-down mid-century modern house, the owners asked Klopf Architecture and Envision Landscape Studio to re-imagine this house and property as a unified, flowing, sophisticated, warm, modern indoor / outdoor living space for a family of five.
Opening up the spaces internally and from inside to out was the first order of business. The formerly disjointed eat-in kitchen with 7 foot high ceilings were opened up to the living room, re-oriented, and replaced with a spacious cook's kitchen complete with a row of skylights bringing light into the space. Adjacent the living room wall was completely opened up with La Cantina folding door system, connecting the interior living space to a new wood deck that acts as a continuation of the wood floor. People can flow from kitchen to the living / dining room and the deck seamlessly, making the main entertainment space feel at once unified and complete, and at the same time open and limitless.
Klopf opened up the bedroom with a large sliding panel, and turned what was once a large walk-in closet into an office area, again with a large sliding panel. The master bathroom has high windows all along one wall to bring in light, and a large wet room area for the shower and tub. The dark, solid roof structure over the patio was replaced with an open trellis that allows plenty of light, brightening the new deck area as well as the interior of the house.
All the materials of the house were replaced, apart from the framing and the ceiling boards. This allowed Klopf to unify the materials from space to space, running the same wood flooring throughout, using the same paint colors, and generally creating a consistent look from room to room. Located in Lafayette, CA this remodeled single-family house is 3,363 square foot, 4 bedroom, and 3.5 bathroom.
Klopf Architecture Project Team: John Klopf, AIA, Jackie Detamore, and Jeffrey Prose
Landscape Design: Envision Landscape Studio
Structural Engineer: Brian Dotson Consulting Engineers
Contractor: Kasten Builders
Photography ©2015 Mariko Reed
Staging: The Design Shop
Location: Lafayette, CA
Year completed: 2014

 Castle Homes
Inspiration for a farmhouse open concept medium tone wood floor family room remodel in Nashville with a bar, a wall-mounted tv and green walls
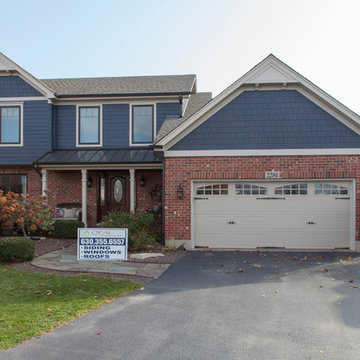
 Opal Windows and Siding Company
Exterior home renovation project after fiber cement siding installation, decorative trim work, roof replacement, and window replacement, front door replacement, gutter system, and porch details.
 Showcase Renovations, Inc.
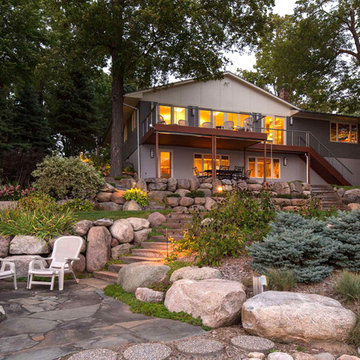
The old, weathered deck was replaced with Zuri boards; a maintenance-free product. The bulky railings were replaced with a cable railing system, allowing clear sight-lines throughout. The underside of the deck contains a concealed water management system which routes rainwater to a rain chain. This keeps the seating area in the patio dry, come rain or shine. The house exterior is clad in Hardie siding.

Sponsored
Plain City, OH

Kuhns Contracting, Inc.
Central Ohio's Trusted Home Remodeler Specializing in Kitchens & Baths
 Don’s Mobile Glass
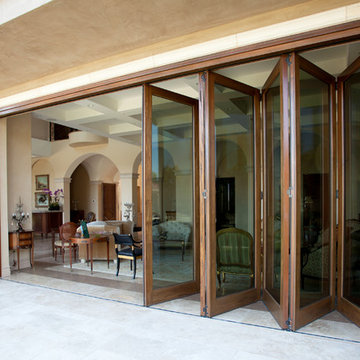
Fold walls open with AG Millworks Bi-fold Doors and change your view of the world. Narrow site lines are available for maximum light, and if you want to go super-big, we make bi-folds with individual door panels as large as 4 feet wide and 13 feet tall. Made in the USA, our doors are energy-efficient and fully customizable with flat panels, divided lites and lock rails. Exquisite wood surfaces on the interior provide warm, luxurious design details. Thick extruded aluminum exteriors with durable baked-on Kynar paint in any imaginable color completes the picture. Bi-Fold Doors are also available with wood exteriors (limited warranty). Expand your world view with AG Millworks Bi-Fold Doors.
 Door Systems of Montana, Inc.
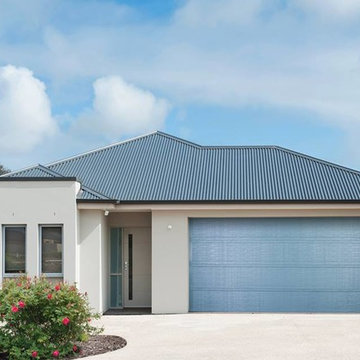
Carport - mid-sized contemporary attached two-car carport idea in Boise

 Refined Renovations & Refined Home
A family moved from the city to this home just north of Boston. The house was built in the early 2000s and needed some updating - a new kitchen, mudroom, and a laundry room that had to be relocated to the second floor. In addition to the renovations, the couple needed to furnish their home. This included furniture, decor, accessories, wallpaper, window treatments, paint colors etc. Every room was transformed to meet the family's needs and was a reflection of their personality. The end result was a bright, fun and livable home for the couple and their three small children. Max Holiver Photography




Sponsored
Columbus, OH

Hope Restoration & General Contracting
Columbus Design-Build, Kitchen & Bath Remodeling, Historic Renovations
 Fleetwood Windows & Doors
Berlyn Photography
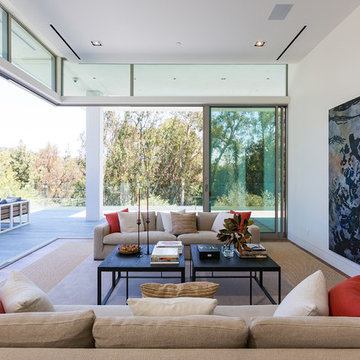
Mid-sized trendy formal and open concept living room photo in Los Angeles with white walls
Mid-sized trendy formal and open concept living room photo in Los Angeles with white walls

 Primars Contracting
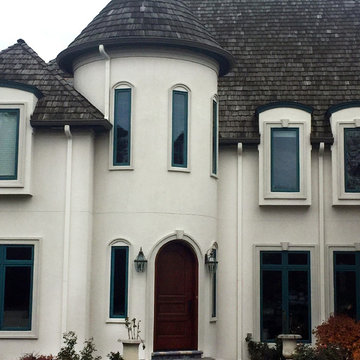
We replaced the front door with a Thermatrue Entry Door System, Painted the Stucco, Repaired the Stucco, replaced window sills, replaced window trim, replaced windows.
 alairhomesdecatur
Designed & Built by Renewal Design-Build. RenewalDesignBuild.com
Photography by: Jeff Herr Photography

Staircase - 1960s staircase idea in Atlanta
Staircase - 1960s staircase idea in Atlanta
 Pegasus Remodeling, Inc.
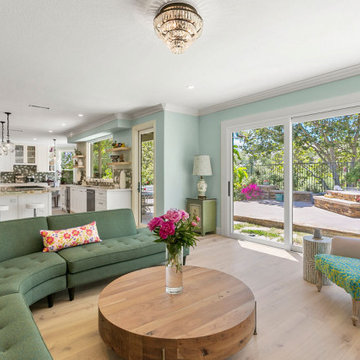
A wall of windows was replaced with a multi-slide door system to create full access to the outdoor living space.


 Landmark Building Inc
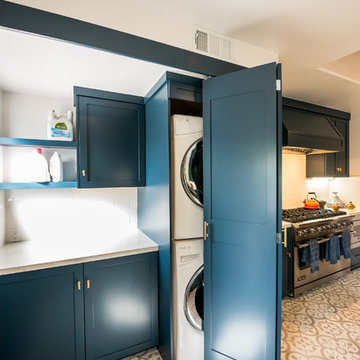
Dedicated laundry room - small contemporary single-wall ceramic tile and white floor dedicated laundry room idea in Los Angeles with shaker cabinets, blue cabinets, quartzite countertops, white walls and a stacked washer/dryer

31