
Search results for "Replacement systems" in Home Design Ideas
 REEF Cape Cod's Home Builder

Staircase - mid-sized coastal wooden straight staircase idea in Boston with painted risers
 Rooftopia, LLC
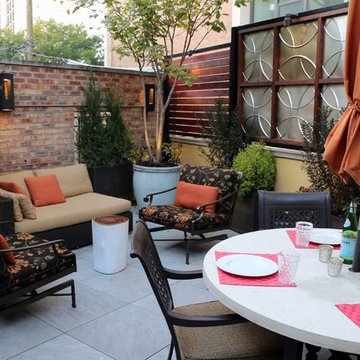
At the onset of this project, we found a roof deck garden in dire need of repair after a strong wind storm blew over an older pergola and screen system previously attached to limestone parapet caps. Our goal was to design and install a sturdier low maintenance screen system to protect against any future wind storms. We replaced limestone parapet caps, repaired the roof membrane and flashing, painted the walls and then replaced old stone tiles with sleek porcelain pavers. Our one of a kind hardwood screens add privacy from the windows of the adjacent high rise. Other details include a custom outdoor kitchen, lots of LED lighting to add warmth and illumination in the evening and a variety of gorgeous plants and ornamental trees, some reclaimed from the old garden. All plants are on an automated irrigation system.
 Bencar Building Systems, LLC

Newly added garage addition - existing garage door was replaced to match.
Nancy Benson
Mid-sized elegant attached one-car garage photo in Bridgeport
Mid-sized elegant attached one-car garage photo in Bridgeport
Find the right local pro for your project

 Elizabeth Kohn Design
Sunroom - large transitional concrete floor sunroom idea in New York with no fireplace and a standard ceiling

 EURO Design Build
Ken Vaughn
Elegant kitchen photo in Dallas with raised-panel cabinets, beige cabinets, beige backsplash, stone tile backsplash and stainless steel appliances
Elegant kitchen photo in Dallas with raised-panel cabinets, beige cabinets, beige backsplash, stone tile backsplash and stainless steel appliances
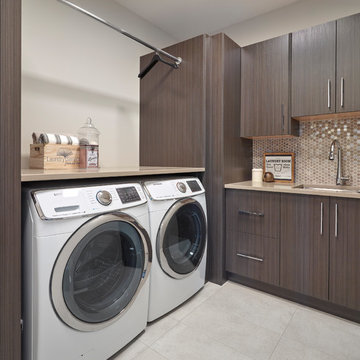
 Iconic Estate Homes Inc
Laundry room with in floor heating
Inspiration for a large contemporary laundry room remodel in Edmonton
Inspiration for a large contemporary laundry room remodel in Edmonton


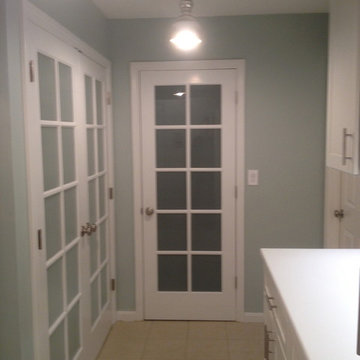
 Kates Construction
removed bifold closets, replaced doors with smoked glass, replaced old vented door for utility room and designed a air-makeup system for utilities to provide air and recycle heat to basement.
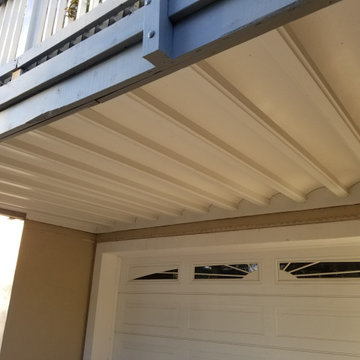
 Mace Property Services Inc
Underdeck drainage system, replacement of all decking boards with Trex composite decking.

 The Artisans Group, Inc.
Winner of the 2018 Tour of Homes Best Remodel, this whole house re-design of a 1963 Bennet & Johnson mid-century raised ranch home is a beautiful example of the magic we can weave through the application of more sustainable modern design principles to existing spaces.
We worked closely with our client on extensive updates to create a modernized MCM gem.
Extensive alterations include:
- a completely redesigned floor plan to promote a more intuitive flow throughout
- vaulted the ceilings over the great room to create an amazing entrance and feeling of inspired openness
- redesigned entry and driveway to be more inviting and welcoming as well as to experientially set the mid-century modern stage
- the removal of a visually disruptive load bearing central wall and chimney system that formerly partitioned the homes’ entry, dining, kitchen and living rooms from each other
- added clerestory windows above the new kitchen to accentuate the new vaulted ceiling line and create a greater visual continuation of indoor to outdoor space
- drastically increased the access to natural light by increasing window sizes and opening up the floor plan
- placed natural wood elements throughout to provide a calming palette and cohesive Pacific Northwest feel
- incorporated Universal Design principles to make the home Aging In Place ready with wide hallways and accessible spaces, including single-floor living if needed
- moved and completely redesigned the stairway to work for the home’s occupants and be a part of the cohesive design aesthetic
- mixed custom tile layouts with more traditional tiling to create fun and playful visual experiences
- custom designed and sourced MCM specific elements such as the entry screen, cabinetry and lighting
- development of the downstairs for potential future use by an assisted living caretaker
- energy efficiency upgrades seamlessly woven in with much improved insulation, ductless mini splits and solar gain
 Sprinklize
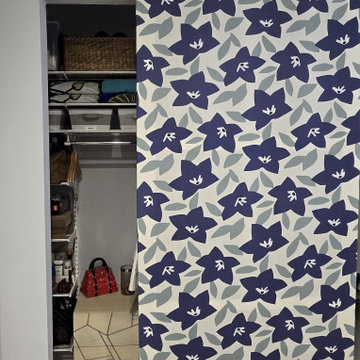
Entryway coat closet project - After - Replaced traditional door with sliding canvas (essentially art as a door) - also replaced standard single builder shelf with freedomRail® - an adjustable storage system with open shelving and modular cabinet boxes available in many colors and styles - white ventilated shelving used for this entryway closet.
 Warmboard Radiant
David Patterson Photography
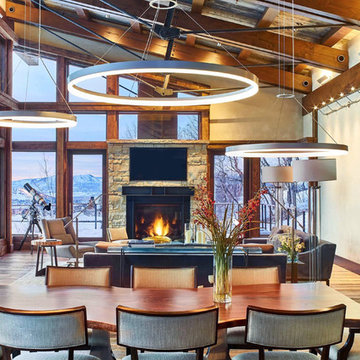
Example of a large mountain style enclosed living room design in Denver with beige walls and a wall-mounted tv
Example of a large mountain style enclosed living room design in Denver with beige walls and a wall-mounted tv

 Manes Architecture & Interiors
Gut renovation for landmark Brooklyn townhouse. We were the architects on the projects and provided space planning, permitting, replacement of windows, added a VRF air conditioning system and replaced with all new building systems.

Sponsored
Plain City, OH

Kuhns Contracting, Inc.
Central Ohio's Trusted Home Remodeler Specializing in Kitchens & Baths
 Retaining Wall Craft of Atlanta
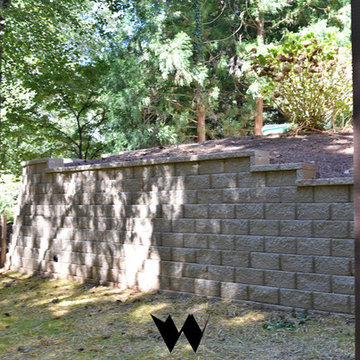
Here is the new retaining wall system using the sandstone modular block. We maintained the exact shape of the wall and created a curved effect on the left corner.
 Bencar Building Systems, LLC
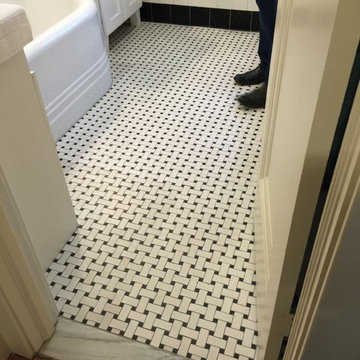
Floor to be replaced in bathroom
Nancy Benson
Example of a mid-sized classic master gray tile and ceramic tile ceramic tile corner bathtub design in New York with recessed-panel cabinets, gray cabinets, a one-piece toilet, gray walls, an integrated sink and granite countertops
Example of a mid-sized classic master gray tile and ceramic tile ceramic tile corner bathtub design in New York with recessed-panel cabinets, gray cabinets, a one-piece toilet, gray walls, an integrated sink and granite countertops

 Clearview Windows and Siding
White Vinyl Replacement Windows and new Crane SolidCore Double 7" wide insulated vinyl siding. Crane Hidden Vented soffit system, and new 5" color matched gutter system
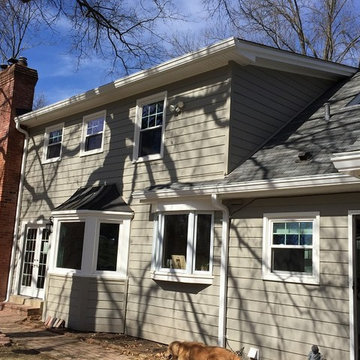 Clearview Windows and Siding
LP SmartSide Engineered Wood 8" Lap Siding, Hidden Vented Vinyl Soffit System, New 6" gutter system with Leafree gutter covers
New premium vinyl high efficient replacement windows and doors including Low E/Argon gas energy package and internal colonial grids

Sponsored
Columbus, OH

Hope Restoration & General Contracting
Columbus Design-Build, Kitchen & Bath Remodeling, Historic Renovations
 Door Systems of Montana, Inc.

Inspiration for a large rustic attached two-car carport remodel in Boise
 Bencar Building Systems, LLC
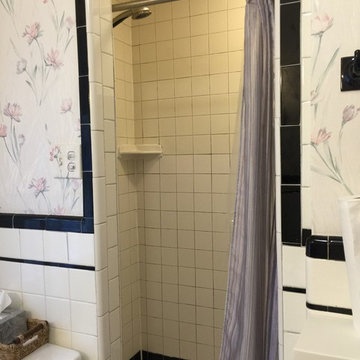
Tiled shower and bathroom walls to be replaced
Nancy Benson
Corner bathtub - mid-sized traditional master gray tile and ceramic tile ceramic tile corner bathtub idea in New York with recessed-panel cabinets, gray cabinets, a one-piece toilet, gray walls, an integrated sink and granite countertops
Corner bathtub - mid-sized traditional master gray tile and ceramic tile ceramic tile corner bathtub idea in New York with recessed-panel cabinets, gray cabinets, a one-piece toilet, gray walls, an integrated sink and granite countertops
 Rooftopia, LLC
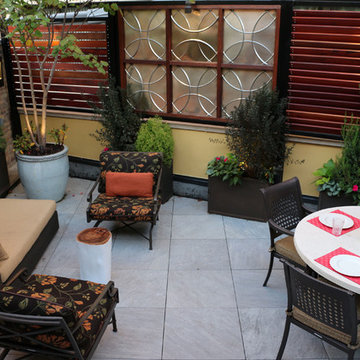
At the onset of this project, we found a roof deck garden in dire need of repair after a strong wind storm blew over an older pergola and screen system previously attached to limestone parapet caps. Our goal was to design and install a sturdier low maintenance screen system to protect against any future wind storms. We replaced limestone parapet caps, repaired the roof membrane and flashing, painted the walls and then replaced old stone tiles with sleek porcelain pavers. Our one of a kind hardwood screens add privacy from the windows of the adjacent high rise. Other details include a custom outdoor kitchen, lots of LED lighting to add warmth and illumination in the evening and a variety of gorgeous plants and ornamental trees, some reclaimed from the old garden. All plants are on an automated irrigation system.
32