
Search results for "Replacement systems" in Home Design Ideas

 Field Outdoor Spaces
Bike and kayak open storage shed with corrugated metal roof.
This is an example of an eclectic landscaping in Minneapolis.
This is an example of an eclectic landscaping in Minneapolis.
 Carrothers and Associates Inc.
Scott Annandale Photography
Stuart Riley Bespoke Builder
Frahm Interiors

Large trendy light wood floor and beige floor family room photo in Toronto with white walls, a ribbon fireplace and a tile fireplace
Large trendy light wood floor and beige floor family room photo in Toronto with white walls, a ribbon fireplace and a tile fireplace
 Pro Renovations Ltd Co
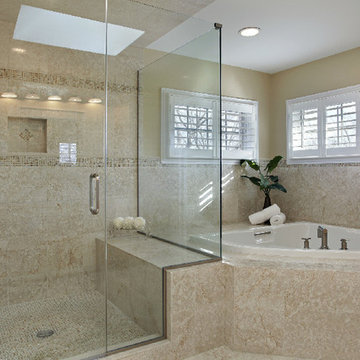
Inspiration for a large transitional master stone tile corner shower remodel in Atlanta with white cabinets and marble countertops
Find the right local pro for your project
 Guardian Roofing & Gutters
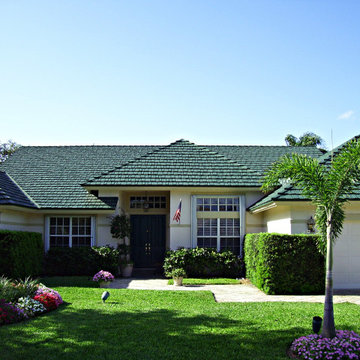
Beautiful roof replacement in Classic Metal's Country Manor Shake in Forest Green
Traditional one-story house exterior idea in Seattle with a metal roof
Traditional one-story house exterior idea in Seattle with a metal roof
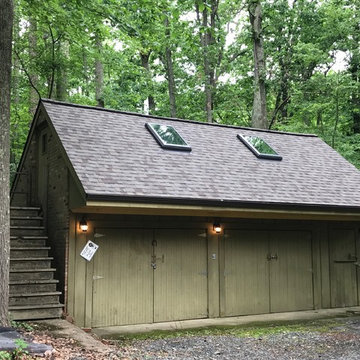
 Brandywine Exteriors
Tucked away in a quiet neighborhood in Elton, MD is this beautiful property. We replaced the roof on all 3 buildings and upgraded the gutter system. The skylights were also updated with an operating system so they can be opened.
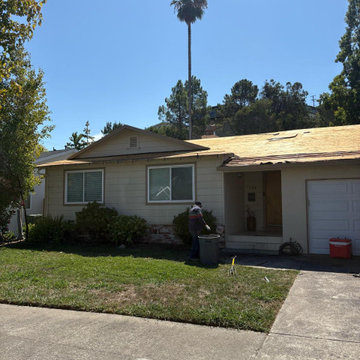
 Marina Bay Roofing
A residential roof replacement in Corte Madera featuring new plywood sheathing across the roof deck. The project updates the home with a stronger foundation for the new roofing system and improved long-term protection.
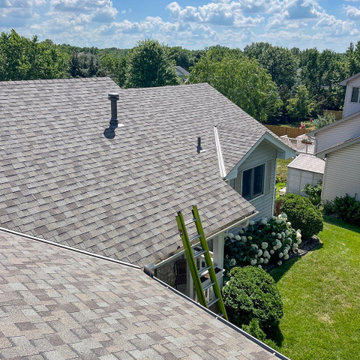
 NMC Exteriors & Remodeling
This home's roofing system was replaced using Owens Corning Duration shingles in the color Driftwood.
Example of a house exterior design in Minneapolis with a shingle roof
Example of a house exterior design in Minneapolis with a shingle roof


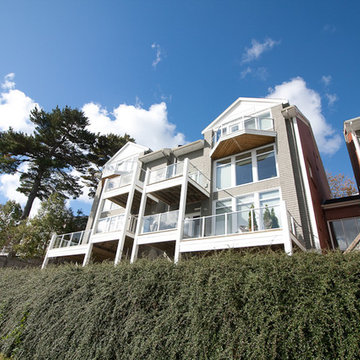
 User
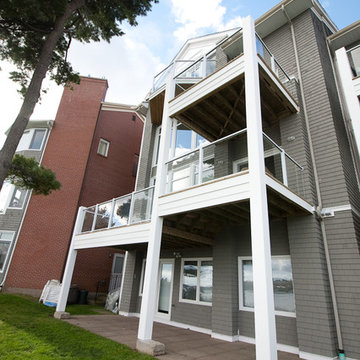
UserOriginal wooden deck structure was failing. Client took advantage of the opportunity to re-build the deck structure and railing system to be able to take full advantage of the great views that their waterfront property affords them.
A previously bulky cedar shingle pillar support system was replaced with a much more slight vinyl clad support post system. Then the wooden rails were replaced with aluminum rails and glass panels, thus opening their views amazingly to the water view they have.
 User
UserOriginal wooden deck structure was failing. Client took advantage of the opportunity to re-build the deck structure and railing system to be able to take full advantage of the great views that their waterfront property affords them.
A previously bulky cedar shingle pillar support system was replaced with a much more slight vinyl clad support post system. Then the wooden rails were replaced with aluminum rails and glass panels, thus opening their views amazingly to the water view they have.
Photo : Nick Rudnicki

 TOTAL CONCEPTS
Example of a farmhouse galley medium tone wood floor and brown floor eat-in kitchen design in San Francisco with recessed-panel cabinets, gray cabinets, gray backsplash, stainless steel appliances, an island and black countertops


 1st Choice Heating & Air Conditioning, Inc.
Existing 2-Ton Lennox Furnace
Example of a mid-sized closet design in Orange County
Example of a mid-sized closet design in Orange County

Sponsored
Plain City, OH

Kuhns Contracting, Inc.
Central Ohio's Trusted Home Remodeler Specializing in Kitchens & Baths
 David Gray Design Studio
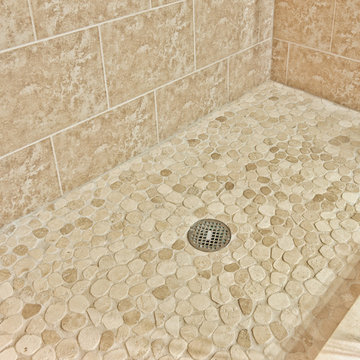
We replaced all elements of a small guest bath. New cabinets, countertops, toilet, and shower. Converted existing standard tub to walk-in shower with showering system.

 SKP Design
Located in a wooded setting which backs up to a golf course, The Woods is a vacation condo community in Canadian Lakes, Michigan. The owners asked us to create a comfortable modern design that would appeal to golfers and also families visiting relatives in the area. This complete renovation brought the design from 80's basic to rustic transitional. Colors and design elements echo the natural area surrounding the property.
SKP Design was involved in multiple aspects of this project. Our services included:
space planning for kitchen and both bathrooms
selecting finishes for walls, floors, trim, cabinets and countertops
reviewing construction details and electrical plans
specification of plumbing fixtures, appliances and accent lighting
furniture layout, specification and purchasing
fireplace design and stone selection
reviewing branding and signage ideas
In the great room, wrought iron accents are featured in a new staircase handrail system. Other metal accents are found in the new chandelier, barstools and the legs of the live edge coffee table. An open area under the staircase was enclosed with recessed shelving which gives a focal point to the dinette area. Recessed built-in cabinets near the fireplace store TV technology and accessories. The original tiled hearth was replaced by poured concrete with stone accents.
A queen sleeper sofa from Edgecomb provides additional sleeping. Fabrics and upholstery throughout the condo were selected for durability and cleanability.
Basic white laminate kitchen cabinets were replaced with beautiful dark stained wood. Floor tile is a wood-look porcelain from Daltile called Saddle Brook. Countertops in the kitchen and bathrooms are solid surface Corian Quartz (formerly called DuPont Zodiaq). Broadloom carpet is from Durkan. The first floor bedroom is Mona Vista pattern from Modesto Collection; all other carpet is Inviting Spaces pattern from Timeless Compositions. Walls are painted with Sherwin Williams 7647 Crushed Ice.
The main floor bedroom has a custom headboard mounted on a feature wall with plaid wallcovering. A freestanding vanity with undermount sink was added to the alcove area, creating space for a larger walk-in tiled shower with custom bench. On both levels, backlit mirrors highlight the sink areas. The upstairs bath has a blue tile feature wall and vessel sink.
A fiberglass bathtub surround was removed and replaced by a custom tiled shower. Vinyl wallcovering from D.L. Couch provides a focal point behind the king headboard in the loft bedroom. A twin sleeper chair adds an extra bed.
 Done Right Landscape & Construction

DONE RIGHT LANDSCAPE & Construction Complete Design/Build project which included taking down railroad tie walls and replacing with Keystone interlocking block tiered retaining walls with under lighting, raised planting beds, cobblestone borders, aluminum edging, new lawn with irrigation system mulch and ocean pebble exotic stones and a wide selection of new plantings and trees.
 Duane Mainardi Builders, LLC.
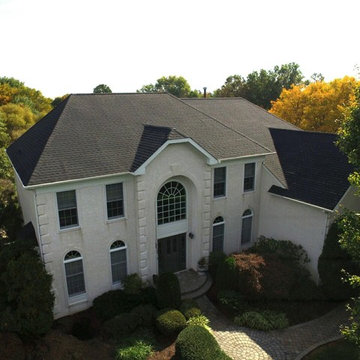
This is GAF Timberline HD Lifetime Roofing System with Charcoal Shingles
Sponsored
Plain City, OH
Kuhns Contracting, Inc.
Central Ohio's Trusted Home Remodeler Specializing in Kitchens & Baths
 Guardian Roofing & Gutters
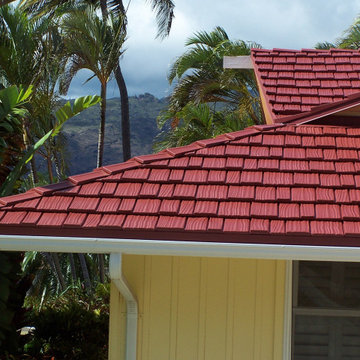
Beautiful roof replacement in Classic Metal's Country Manor Shake in Terra Red
Traditional yellow one-story house exterior idea in Seattle with a metal roof
Traditional yellow one-story house exterior idea in Seattle with a metal roof
 Light Systems Inc
Craftmade

Example of a mid-sized cottage ceramic tile sunroom design in Houston with no fireplace and a skylight
Example of a mid-sized cottage ceramic tile sunroom design in Houston with no fireplace and a skylight
 Don’s Mobile Glass

Combine product ingenuity with pure modern aesthetics and the result is truly stunning. The Marvin Modern line is made to be built big and perform at scale, complemented by the power of critical design details.
36