
Search results for "Replacement systems" in Home Design Ideas

 Bencar Building Systems, LLC
Large jacuzzi tub was replaced with the claw foot tub; small shower unit was replaced with larger walk in shower.
Subway tile in shower area flows into half wall surrounding tub.
Nancy Benson

 Ornare
Seated home bar - contemporary medium tone wood floor and brown floor seated home bar idea in New York with no sink, open cabinets and black countertops

Find the right local pro for your project



 Dig Your Garden Landscape Design
This tired, unused San Francisco backyard was transformed into a modern, low-maintenance landscape with site-appropriate plantings enhanced by raised planting beds and a lead-free artificial lawn to replace the existing water-thirsty lawn. I created two separate "rooms" to break up the long narrow yard, and specified full range blue stone for the two small patio areas, connected by a curved pattern of rectangular pavers of the same natural stone. The raised concrete rectangular planting beds were incorporated to bring more movement and interest to the landscape along with gravel bed accents alongside. Some of the existing concrete remained, and was stained with a color to compliment the natural stone. These photos were taken over a three year period. Photos: © Landscape Designer, Eileen Kelly, Dig Your Garden Landscape Design.
 Sprinklize
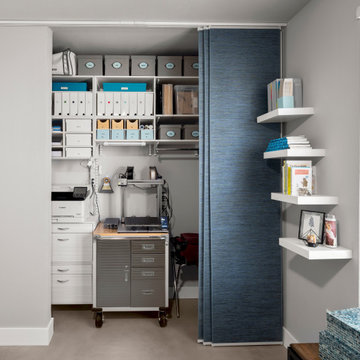
Reach-in closet in Flex Room used as office and guest room. Redesigned to open doorway to the ceiling and replace bulky doors with sliding fabric panels to provide full access to storage area. Replaced single wood shelf with freedomRail® - an adjustable storage system with open shelving and modular cabinet boxes - shown here in Snowdrift Live (white woodgrain).

 R Lacy Interlocking Pavers
For this project, we were hired to replace an old wood structure and replace it with a brick firepit. We did this by relaying the wall with mortar and loaded the brick system on top. Now our clients have a durable and valuable outdoor firepit and patio that is great for enjoying evenings and building the value of their home.
R. Lacy

Sponsored
Columbus, OH

Hope Restoration & General Contracting
Columbus Design-Build, Kitchen & Bath Remodeling, Historic Renovations


 Creative Bath Systems
New Updated painted cabinets, and walls.
Replacement countertop.
Mid-sized elegant master blue tile vinyl floor and gray floor alcove shower photo in Cleveland with raised-panel cabinets, white cabinets, a two-piece toilet, gray walls, an integrated sink, marble countertops and white countertops
Mid-sized elegant master blue tile vinyl floor and gray floor alcove shower photo in Cleveland with raised-panel cabinets, white cabinets, a two-piece toilet, gray walls, an integrated sink, marble countertops and white countertops

 HMH Architecture + Interiors
New double sliders open up to outdoor living.
©David Lauer Photography
Example of a mountain style kitchen design in Denver
Example of a mountain style kitchen design in Denver
 User
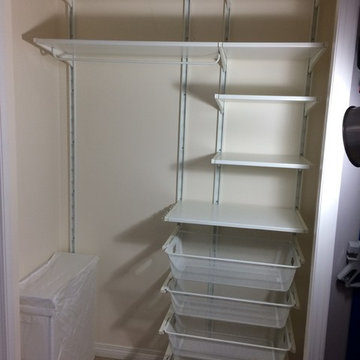
UserAfter - bright and useful and this system can be rearranged as necessary if a different configuration is needed later on. Also replaced bifold doors with curtains as the closet is right behind the door and the bifold doors would hit and damage the bedroom door before.
 Billdr Renovation
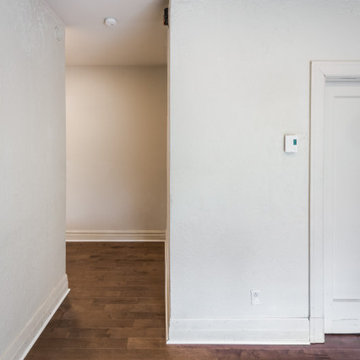
The project involved opening the ceiling on the ground floor of a 1930s duplex and replacing the plaster finish with a gypsum ceiling system. Aluminum electrical wiring was also replaced to conform to current standards, and the existing lighting was exchanged for new pot lights in all rooms.
Once the ceilings were opened, an acoustic, soundproofing insulation system was installed to absorb interior noise from the second floor of the duplex. The soundproofing system consists of blown wool insulation, padded with a thin layer of air between it and the gypsum ceiling finish, along with the installation of resilient bars.

 Care Free Homes, Inc.
Care Free $25,000 Home Makeover in New Bedford, MA features Mastic Carvedwood 44 vinyl siding in Deep Granite, GAF Timberline HD Roofing System in Charcoal, Harvey Classic vinyl replacement windows. Photo cred: Care Free Homes, Inc.



 Carlisle Classic Homes
Christopher Nelson photos
Example of a trendy multicolored tile and ceramic tile alcove shower design in Seattle
Example of a trendy multicolored tile and ceramic tile alcove shower design in Seattle



 Alair Homes Plano
Our clients called us wanting to not only update their master bathroom but to specifically make it more functional. She had just had knee surgery, so taking a shower wasn’t easy. They wanted to remove the tub and enlarge the shower, as much as possible, and add a bench. She really wanted a seated makeup vanity area, too. They wanted to replace all vanity cabinets making them one height, and possibly add tower storage. With the current layout, they felt that there were too many doors, so we discussed possibly using a barn door to the bedroom.
We removed the large oval bathtub and expanded the shower, with an added bench. She got her seated makeup vanity and it’s placed between the shower and the window, right where she wanted it by the natural light. A tilting oval mirror sits above the makeup vanity flanked with Pottery Barn “Hayden” brushed nickel vanity lights. A lit swing arm makeup mirror was installed, making for a perfect makeup vanity! New taller Shiloh “Eclipse” bathroom cabinets painted in Polar with Slate highlights were installed (all at one height), with Kohler “Caxton” square double sinks. Two large beautiful mirrors are hung above each sink, again, flanked with Pottery Barn “Hayden” brushed nickel vanity lights on either side. Beautiful Quartzmasters Polished Calacutta Borghini countertops were installed on both vanities, as well as the shower bench top and shower wall cap.
Carrara Valentino basketweave mosaic marble tiles was installed on the shower floor and the back of the niches, while Heirloom Clay 3x9 tile was installed on the shower walls. A Delta Shower System was installed with both a hand held shower and a rainshower. The linen closet that used to have a standard door opening into the middle of the bathroom is now storage cabinets, with the classic Restoration Hardware “Campaign” pulls on the drawers and doors. A beautiful Birch forest gray 6”x 36” floor tile, laid in a random offset pattern was installed for an updated look on the floor. New glass paneled doors were installed to the closet and the water closet, matching the barn door. A gorgeous Shades of Light 20” “Pyramid Crystals” chandelier was hung in the center of the bathroom to top it all off!
The bedroom was painted a soothing Magnetic Gray and a classic updated Capital Lighting “Harlow” Chandelier was hung for an updated look.
We were able to meet all of our clients needs by removing the tub, enlarging the shower, installing the seated makeup vanity, by the natural light, right were she wanted it and by installing a beautiful barn door between the bathroom from the bedroom! Not only is it beautiful, but it’s more functional for them now and they love it!
Design/Remodel by Hatfield Builders & Remodelers | Photography by Versatile Imaging
 Bencar Building Systems, LLC
Completed project - tiled walk in shower replaced fiberglass unit. Created larger shower using closet in hallway.
Inspiration for a mid-sized modern master ceramic tile and gray floor alcove shower remodel in Bridgeport with flat-panel cabinets, gray cabinets, a two-piece toilet, gray walls, an undermount sink, quartz countertops, a hinged shower door and gray countertops
Inspiration for a mid-sized modern master ceramic tile and gray floor alcove shower remodel in Bridgeport with flat-panel cabinets, gray cabinets, a two-piece toilet, gray walls, an undermount sink, quartz countertops, a hinged shower door and gray countertops

Sponsored
Plain City, OH

Kuhns Contracting, Inc.
Central Ohio's Trusted Home Remodeler Specializing in Kitchens & Baths

 Jarrett Design
Old farmhouses offer charm and character but usually need some careful changes to efficiently serve the needs of today’s families. This blended family of four desperately desired a master bath and walk-in closet in keeping with the exceptional features of the home. At the top of the list were a large shower, double vanity, and a private toilet area. They also requested additional storage for bathroom items. Windows, doorways could not be relocated, but certain nonloadbearing walls could be removed. Gorgeous antique flooring had to be patched where walls were removed without being noticeable. Original interior doors and woodwork were restored. Deep window sills give hints to the thick stone exterior walls. A local reproduction furniture maker with national accolades was the perfect choice for the cabinetry which was hand planed and hand finished the way furniture was built long ago. Even the wood tops on the beautiful dresser and bench were rich with dimension from these techniques. The legs on the double vanity were hand turned by Amish woodworkers to add to the farmhouse flair. Marble tops and tile as well as antique style fixtures were chosen to complement the classic look of everything else in the room. It was important to choose contractors and installers experienced in historic remodeling as the old systems had to be carefully updated. Every item on the wish list was achieved in this project from functional storage and a private water closet to every aesthetic detail desired. If only the farmers who originally inhabited this home could see it now! Matt Villano Photography

 Toronto Interior Design Group
Gillian Jackson
Small trendy gray tile, white tile and porcelain tile alcove bathtub photo in Toronto with light wood cabinets
Small trendy gray tile, white tile and porcelain tile alcove bathtub photo in Toronto with light wood cabinets
 Billdr Renovation
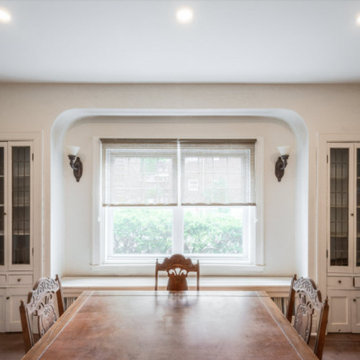
The project involved opening the ceiling on the ground floor of a 1930s duplex and replacing the plaster finish with a gypsum ceiling system. Aluminum electrical wiring was also replaced to conform to current standards, and the existing lighting was exchanged for new pot lights in all rooms. Once the ceilings were opened, an acoustic, soundproofing insulation system was installed to absorb interior noise from the second floor of the duplex. The soundproofing system consists of blown wool insulation, padded with a thin layer of air between it and the gypsum ceiling finish, along with the installation of resilient bars.
Inspiration for a mid-sized french country dark wood floor and brown floor enclosed dining room remodel in Toronto with beige walls - Houzz
54