
Search results for "Replacement techniques" in Home Design Ideas
 Lindus Construction/Midwest LeafGuard
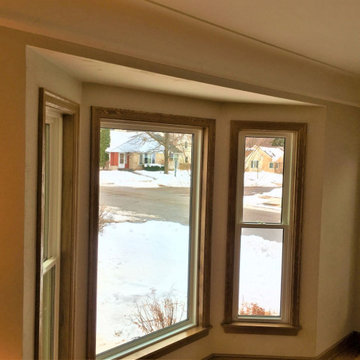
 Hans was pleased to learn that Lindus Construction specializes in full frame window replacement. This installation technique allows us to inspect the window’s rough opening for dry rot once the old windows have been removed. At that time, we can make upgrades to the window insulation and flashing. On a home with windows as old as Hans’, this was an important step towards a long-lasting window installation.
 BURR ROOFING-SIDING-WINDOWS
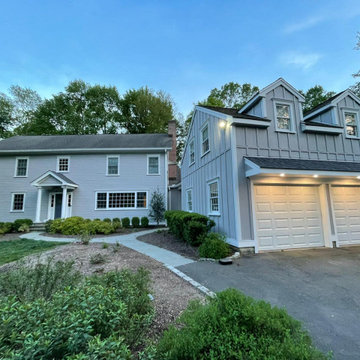
We are proud to announce that another satisfied customer has had their home transformed with new Pearl Gray James Hardie siding, replacing the previous wood siding.
Due to the garage's upfront placement, they chose to use board and batten siding on the garage to differentiate it from the house. This traditional technique involves wide boards with narrow battens covering the seams to create a rustic and textured look.
Check out their testimonial here: www.tinyurl.com/PearlGreyBB
 Santa Barbara Home Design

Design Consultant Jeff Doubét is the author of Creating Spanish Style Homes: Before & After – Techniques – Designs – Insights. The 240 page “Design Consultation in a Book” is now available. Please visit SantaBarbaraHomeDesigner.com for more info.
Jeff Doubét specializes in Santa Barbara style home and landscape designs. To learn more info about the variety of custom design services I offer, please visit SantaBarbaraHomeDesigner.com
Jeff Doubét is the Founder of Santa Barbara Home Design - a design studio based in Santa Barbara, California USA.
Find the right local pro for your project
 Model Shoe Renew
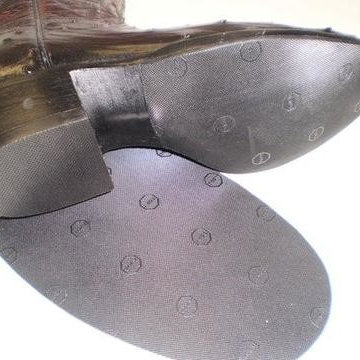
Your footwear’s damaged sole can lead to some major injury. Model Shoe Renew, an online and in store repair service provider from Berkeley, CA, offers rubber half-sole replacement service for all types of men shoes. They utilizes best technique, material and provide 100% guaranteed work. Visit them today.

 Moderne Builders
Gorgeous master bath with dramatic retro "wave" tile. Peak Photography
Example of a 1950s bathroom design in Los Angeles
Example of a 1950s bathroom design in Los Angeles

 Campion Walker Landscapes
Design ideas for a mid-sized contemporary full sun courtyard concrete paver garden path in Los Angeles for summer.

 Simply Home Decorating
This tiny home is located on a treelined street in the Kitsilano neighborhood of Vancouver. We helped our client create a living and dining space with a beach vibe in this small front room that comfortably accommodates their growing family of four. The starting point for the decor was the client's treasured antique chaise (positioned under the large window) and the scheme grew from there. We employed a few important space saving techniques in this room... One is building seating into a corner that doubles as storage, the other is tucking a footstool, which can double as an extra seat, under the custom wood coffee table. The TV is carefully concealed in the custom millwork above the fireplace. Finally, we personalized this space by designing a family gallery wall that combines family photos and shadow boxes of treasured keepsakes. Interior Decorating by Lori Steeves of Simply Home Decorating. Photos by Tracey Ayton Photography

Sponsored
Plain City, OH

Kuhns Contracting, Inc.
Central Ohio's Trusted Home Remodeler Specializing in Kitchens & Baths
 Simply Home Decorating
This tiny home is located on a treelined street in the Kitsilano neighborhood of Vancouver. We helped our client create a living and dining space with a beach vibe in this small front room that comfortably accommodates their growing family of four. The starting point for the decor was the client's treasured antique chaise (positioned under the large window) and the scheme grew from there. We employed a few important space saving techniques in this room... One is building seating into a corner that doubles as storage, the other is tucking a footstool, which can double as an extra seat, under the custom wood coffee table. The TV is carefully concealed in the custom millwork above the fireplace. Finally, we personalized this space by designing a family gallery wall that combines family photos and shadow boxes of treasured keepsakes. Interior Decorating by Lori Steeves of Simply Home Decorating. Photos by Tracey Ayton Photography
 Santa Barbara Home Design
Design Consultant Jeff Doubét is the author of Creating Spanish Style Homes: Before & After – Techniques – Designs – Insights. The 240 page “Design Consultation in a Book” is now available. Please visit SantaBarbaraHomeDesigner.com for more info.
Jeff Doubét specializes in Santa Barbara style home and landscape designs. To learn more info about the variety of custom design services I offer, please visit SantaBarbaraHomeDesigner.com
Jeff Doubét is the Founder of Santa Barbara Home Design - a design studio based in Santa Barbara, California USA.
 J. Michael Design Group
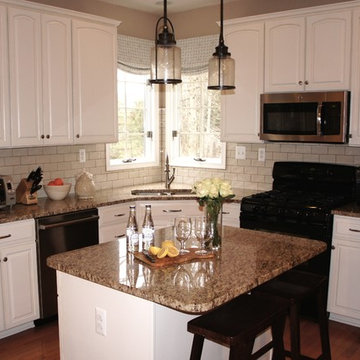
Kitchen Makeover [] existing cabinets updated with white paint and subtle glaze technique; new satin nickel hardware replaces antique brass; bistro style style subway tile with contrast grout to compliment existing granite and accentuate the soft rounded corner tile; new pendant lights and faux roman shades in subtle geometric pattern on linen complete this refreshed kitchen.

 Nakamoto Forestry
From SinglePoint Design Build: “This project consisted of a full exterior removal and replacement of the siding, windows, doors, and roof. In so, the Architects OXB Studio, re-imagined the look of the home by changing the siding materials, creating privacy for the clients at their front entry, and making the expansive decks more usable. We added some beautiful cedar ceiling cladding on the interior as well as a full home solar with Tesla batteries. The Shou-sugi-ban siding is our favorite detail.
While the modern details were extremely important, waterproofing this home was of upmost importance given its proximity to the San Francisco Bay and the winds in this location. We used top of the line waterproofing professionals, consultants, techniques, and materials throughout this project. This project was also unique because the interior of the home was mostly finished so we had to build scaffolding with shrink wrap plastic around the entire 4 story home prior to pulling off all the exterior finishes.
We are extremely proud of how this project came out!”


 Jarrett Design
Old farmhouses offer charm and character but usually need some careful changes to efficiently serve the needs of today’s families. This blended family of four desperately desired a master bath and walk-in closet in keeping with the exceptional features of the home. At the top of the list were a large shower, double vanity, and a private toilet area. They also requested additional storage for bathroom items. Windows, doorways could not be relocated, but certain nonloadbearing walls could be removed. Gorgeous antique flooring had to be patched where walls were removed without being noticeable. Original interior doors and woodwork were restored. Deep window sills give hints to the thick stone exterior walls. A local reproduction furniture maker with national accolades was the perfect choice for the cabinetry which was hand planed and hand finished the way furniture was built long ago. Even the wood tops on the beautiful dresser and bench were rich with dimension from these techniques. The legs on the double vanity were hand turned by Amish woodworkers to add to the farmhouse flair. Marble tops and tile as well as antique style fixtures were chosen to complement the classic look of everything else in the room. It was important to choose contractors and installers experienced in historic remodeling as the old systems had to be carefully updated. Every item on the wish list was achieved in this project from functional storage and a private water closet to every aesthetic detail desired. If only the farmers who originally inhabited this home could see it now! Matt Villano Photography
Sponsored
Plain City, OH
Kuhns Contracting, Inc.
Central Ohio's Trusted Home Remodeler Specializing in Kitchens & Baths


 Floor Coverings International of East Lake
Example of a large classic hallway design in Tampa with yellow walls
 Deep River Partners
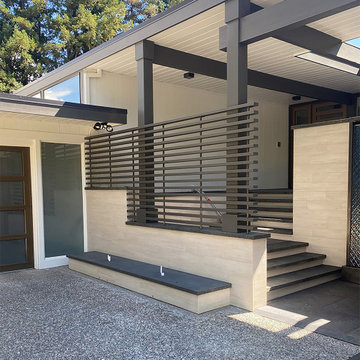
The reimagined front entry opens up the once solid entry wall, replacing it with horizontal slats that introduce a technique of transparency, allowing natural light to flow into the courtyard while maintaining privacy. An old water feature was repurposed into a large planter, adding lush texture and color. Linear lighting beneath the stair treads subtly illuminates the pathway, guiding visitors gracefully from the driveway to the front entry. The addition of a new front door and thoughtfully designed landscaping around the courtyard completes the transformation.
 Deep River Partners
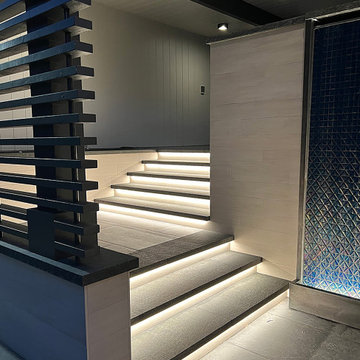
The reimagined front entry opens up the once solid entry wall, replacing it with horizontal slats that introduce a technique of transparency, allowing natural light to flow into the courtyard while maintaining privacy. An old water feature was repurposed into a large planter, adding lush texture and color. Linear lighting beneath the stair treads subtly illuminates the pathway, guiding visitors gracefully from the driveway to the front entry. The addition of a new front door and thoughtfully designed landscaping around the courtyard completes the transformation.


 David Heide Design Studio
Architecture & Interior Design: David Heide Design Studio
Photography: Karen Melvin

Example of an arts and crafts dark wood floor kitchen/dining room combo design in Minneapolis with gray walls and no fireplace
Example of an arts and crafts dark wood floor kitchen/dining room combo design in Minneapolis with gray walls and no fireplace
 User
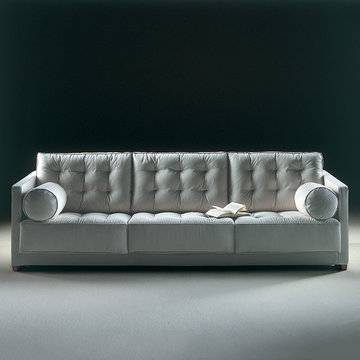
UserThe fine capitonné work in leather or fabric gives the Le Canapè sofa its character. The effect is reinvented by replacing the classic buttons with original stitching with two eyelets. The contemporary look of the sofa, linear and resting on the floor, updates an upholstery technique that elegantly conveys the flavor of sofas from the early 20th century. The generously padded sofa with springs in the seat conceals a wooden structure. The seat contains two down-filled armrest rolls. A comfortable ottoman can complete the configuration.
 Decorating Den Interiors - Lois Pade
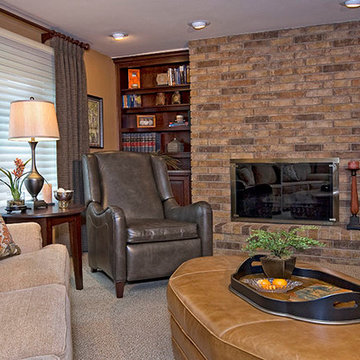
This family room needed storage for the homeowners large number of books and a new look for the old fireplace without replacing it. The fireplace brick was transformed with a coloring technique. Custom built ins, new furniture, an updated window treatment, and great accessories made this a comfy family room.
3