
Search results for "Replacement terms" in Home Design Ideas

 O’Hara Interiors
Martha O'Hara Interiors, Interior Design | Charles Cudd De Novo, Architect + Builder | Troy Thies, Photography | Shannon Gale, Photo Styling
Example of a transitional home office design in Minneapolis
Example of a transitional home office design in Minneapolis

 BeeTree Homes
Photographer: Rick Farmer
Eat-in kitchen - transitional medium tone wood floor eat-in kitchen idea in Jacksonville with a farmhouse sink, raised-panel cabinets, white cabinets, quartz countertops, white backsplash, glass tile backsplash, stainless steel appliances and an island
Eat-in kitchen - transitional medium tone wood floor eat-in kitchen idea in Jacksonville with a farmhouse sink, raised-panel cabinets, white cabinets, quartz countertops, white backsplash, glass tile backsplash, stainless steel appliances and an island

 Finishing Touches Landscaping
Inspiration for a mid-sized rustic backyard stone retaining wall landscape in Milwaukee.
Find the right local pro for your project

 Richard Haynes Development
Inspiration for a transitional medium tone wood floor kitchen remodel in Los Angeles with shaker cabinets, blue cabinets, wood countertops, white backsplash, ceramic backsplash, stainless steel appliances and an island

 Natural Places Interiors Staging and Redesign LLC
Carpet was replaced with high quality porcelain tile that gives the appearance of wood. Tile is a long term solution for high traffic areas.
Huge elegant open concept porcelain tile family room photo in Raleigh with a standard fireplace and a wall-mounted tv
Huge elegant open concept porcelain tile family room photo in Raleigh with a standard fireplace and a wall-mounted tv

 Peter Cohan Architect
Tom Barwick
Powder room - industrial concrete floor powder room idea in Seattle with a vessel sink and white walls
Powder room - industrial concrete floor powder room idea in Seattle with a vessel sink and white walls

Inspiration for a mid-sized contemporary formal and open concept concrete floor living room remodel in Dallas with white walls, a ribbon fireplace and a metal fireplace



 OVOLO Interiors
Quick kitchen remodel makeover project which involved:
replacing the tile countertops with new quartz countertops, replacing the older tile backsplash with an updated tile backsplash, changing the old fluorescent lighting to a tray ceiling with recessed lighting, replacing the sink and faucet, and replacing the appliances. The existing cabinets were used and they were left as-is in terms of the finished color.
 OVOLO Interiors
Quick kitchen remodel makeover project which involved:
replacing the tile countertops with new quartz countertops, replacing the older tile backsplash with an updated tile backsplash, changing the old fluorescent lighting to a tray ceiling with recessed lighting, replacing the sink and faucet, and replacing the appliances. The existing cabinets were used and they were left as-is in terms of the finished color.
 OVOLO Interiors
Quick kitchen remodel makeover project which involved:
replacing the tile countertops with new quartz countertops, replacing the older tile backsplash with an updated tile backsplash, changing the old fluorescent lighting to a tray ceiling with recessed lighting, replacing the sink and faucet, and replacing the appliances. The existing cabinets were used and they were left as-is in terms of the finished color.

 IDF Studio
This contemporary deck off the kitchen features vibrant orange wire dining chairs paired with concrete benches and dining tabletops supported by black metal legs. A sliding glass door with black trim connects the indoor and outdoor spaces, while a black metal awning provides shade and architectural interest. The wood deck adds warmth and texture, creating a stylish and functional outdoor dining area that complements the modern kitchen interior. Photo by Thomas Kuoh.

 Barrow Building Group
Mid-sized elegant front porch photo in Charleston with decking and a roof extension
 OVOLO Interiors
Quick kitchen remodel makeover project which involved:
replacing the tile countertops with new quartz countertops, replacing the older tile backsplash with an updated tile backsplash, changing the old fluorescent lighting to a tray ceiling with recessed lighting, replacing the sink and faucet, and replacing the appliances. The existing cabinets were used and they were left as-is in terms of the finished color.

Sponsored
Plain City, OH

Kuhns Contracting, Inc.
Central Ohio's Trusted Home Remodeler Specializing in Kitchens & Baths
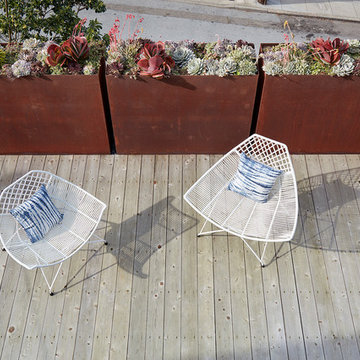


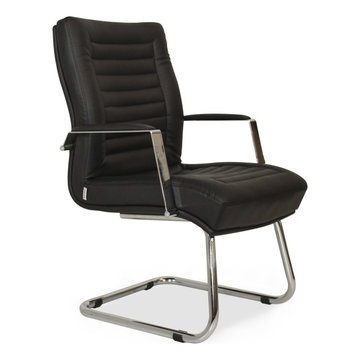
 Winport Group LLC
If you are looking for a long term, leather, soft and durable chairs to your office stop looking around. A fancy-looking, stable, and modest design will beautify your office or home. Thick cushion and high-quality PU leather guarantee a long-term consumption. The product is made of 100% non-animal materials. Arms and arm covers are replaceable.
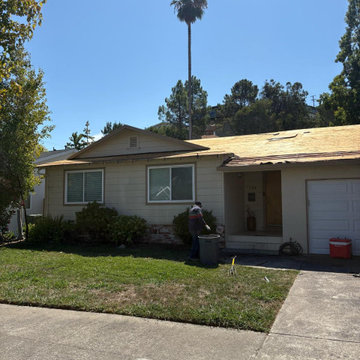
 Marina Bay Roofing
A residential roof replacement in Corte Madera featuring new plywood sheathing across the roof deck. The project updates the home with a stronger foundation for the new roofing system and improved long-term protection.
Sponsored
Plain City, OH
Kuhns Contracting, Inc.
Central Ohio's Trusted Home Remodeler Specializing in Kitchens & Baths

 Photos by Chris McCarthy
Three-story short-term rental property with modern asethetic.
Mid-sized trendy medium tone wood floor and brown floor bedroom photo in Nashville with black walls
Mid-sized trendy medium tone wood floor and brown floor bedroom photo in Nashville with black walls
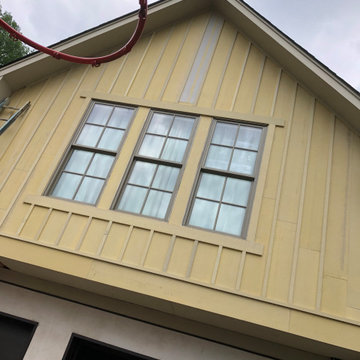
 Gainey's Custom Carpentry
the entire board and batten siding on this house was made of an indoor rated material and had rotted out. We replaced it with hardie board for long term weather resistance and added value to the home.

 TKS Design Group
Free ebook, Creating the Ideal Kitchen. DOWNLOAD NOW
This large kitchen had a lot going for it in terms of the large open space and work triangle, however the honey oak cabinets and laminate countertops left a lot to be desired.
The small range was replaced with a large pro-style cooktop. Space from an existing pantry was reworked to allow for the addition of double ovens, refrigerator and butler pantry type storage.
A new larger window was added and relocated to allow for better placement of the sink, and a bar area was redesigned into a more functional and visually pleasing area.
This young family wanted a unique design that was not a “cookie cutter” space. To accomplish this, Klimala designed a large custom hood flanked by large storage cabinets. The hood area is a steel gray repeating the color of the island giving each of those areas equal weight and a sense of balance.
The large island that houses storage and a microwave drawer is topped with a walnut butcher block. The walnut is repeated at the mantle hood and in some shallow shelving for spice storage near the cooktop.
Hardworking gray quartz countertops were chosen for the rest of the space and gray limestone brick adds some texture to the backsplash area. The unique circular glass mosaic tile at the cooktop provides a stunning focal point. Globe shaped pendants repeat the circle theme above the island.
Designed by: Susan Klimala, CKD, CBD
Photography by: Carlos Vergara
For more information on kitchen and bath design ideas go to: www.kitchenstudio-ge.com
3