
Search results for "Replacement" in Home Design Ideas




 User
Jeff Herr
Inspiration for a mid-sized transitional galley dark wood floor open concept kitchen remodel in Atlanta with a farmhouse sink, recessed-panel cabinets, blue cabinets, solid surface countertops, stainless steel appliances, white walls and an island
Inspiration for a mid-sized transitional galley dark wood floor open concept kitchen remodel in Atlanta with a farmhouse sink, recessed-panel cabinets, blue cabinets, solid surface countertops, stainless steel appliances, white walls and an island
Find the right local pro for your project

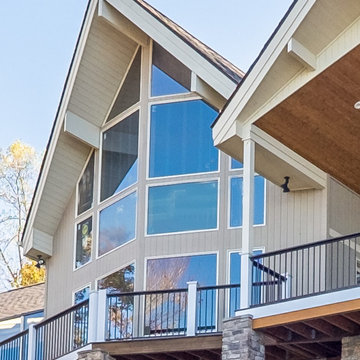
 ADVANCED WINDOW SYSTEMS LLC
We recently installed this beautiful double hung replacement windows in Shelton, CT. These windows feature top and bottom grids, but can come with or without on both sashes.
 BP Builders | Roofer CT, Roof Replacement
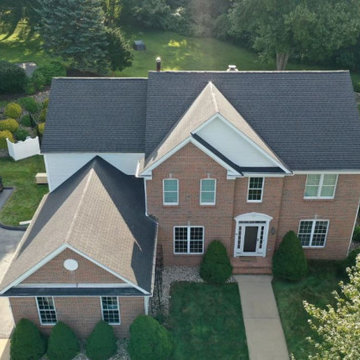
Another successful project by BP Builders in Groton, CT! Our client chose the timeless Charcoal Black from CertainTeed Landmark Pro, bringing a sleek and modern touch to their home.
We can get your roof done in a day! Is your home in need of roof replacement? Gutters? Windows? Siding?
Call BP Builders, HIC 0624365, now at 860.245.1708 or visit us online at bpbuildersct.com. We’ll get it done in a day!

 VV Contracting, Inc.
Living room - contemporary medium tone wood floor and orange floor living room idea in Atlanta with green walls and a ribbon fireplace

 Just in Thyme Landscape Design
California native, Mediterranean, Australian & other lower water plants replaced a lawn on a hot, busy, suburban corner. A mound of fast draining soil, boulders, and a Chilopsis & Manzanita tree added height and better planting conditions to a flat yard of compacted dirt. Ceanothus - a client favorite.



 Window Replacements of Georgia
MI Vinyl Windows - offers many options
Example of a trendy kitchen design in Atlanta
Example of a trendy kitchen design in Atlanta
 User
An old lawn was replaced with low-water plants in this California home
Photo: Patricia Larenas
Landscape contractor: Jackie Marsey, Paradise Garden & Landscape

 Hill Roofing Corporation
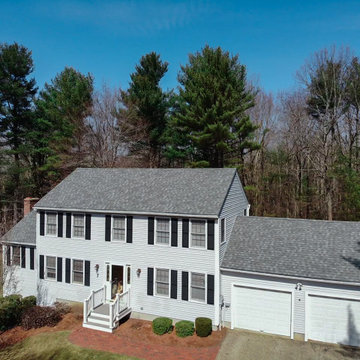
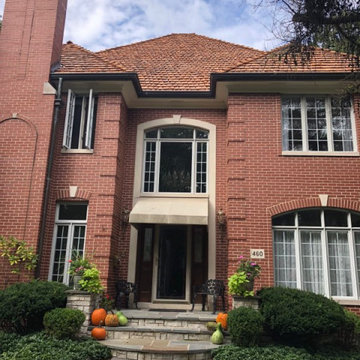
Fairfax, VA - Beautiful home got a complete roof replacement. The homeowner chose the color shingle charcoal in the architectural style shingles from GAF. This shingle gives the home a nice modern look! #Roofing #RoofReplacement #GAF #TimberlineHD #Shingle #Asphalt #RoofingContractor #ResidentialRoof



Sponsored
Plain City, OH

Kuhns Contracting, Inc.
Central Ohio's Trusted Home Remodeler Specializing in Kitchens & Baths
 Hill Roofing Corporation
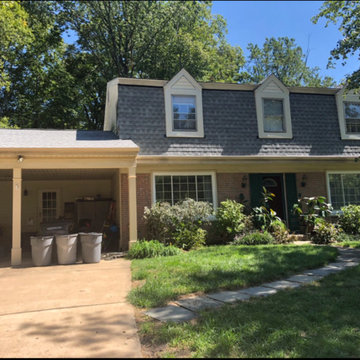
Manassas, VA - Completed this residential roof mansard roof replacement using architectural GAF shingles.
Inspiration for a timeless exterior home remodel in DC Metro
Inspiration for a timeless exterior home remodel in DC Metro


 TruBlue of Fredericksburg
CARPET REPLACEMENT AFTER WATER LEAK
Inspiration for a modern basement remodel in DC Metro
Inspiration for a modern basement remodel in DC Metro
 TruBlue of Fredericksburg
CARPET REPLACEMENT AFTER WATER LEAK
Example of a minimalist staircase design in DC Metro
Example of a minimalist staircase design in DC Metro
Sponsored
Plain City, OH
Kuhns Contracting, Inc.
Central Ohio's Trusted Home Remodeler Specializing in Kitchens & Baths


 Rebel Builders
Industrial transitional English style kitchen. The addition and remodeling were designed to keep the outdoors inside. Replaced the uppers and prioritized windows connected to key parts of the backyard and having open shelvings with walnut and brass details.
Custom dark cabinets made locally. Designed to maximize the storage and performance of a growing family and host big gatherings. The large island was a key goal of the homeowners with the abundant seating and the custom booth opposite to the range area. The booth was custom built to match the client's favorite dinner spot. In addition, we created a more New England style mudroom in connection with the patio. And also a full pantry with a coffee station and pocket doors.

 TKS Design Group
Free ebook, Creating the Ideal Kitchen. DOWNLOAD NOW
Our clients came to us looking to do some updates to their new condo unit primarily in the kitchen and living room. The couple has a lifelong love of Arts and Crafts and Modernism, and are the co-founders of PrairieMod, an online retailer that offers timeless modern lifestyle through American made, handcrafted, and exclusively designed products. So, having such a design savvy client was super exciting for us, especially since the couple had many unique pieces of pottery and furniture to provide inspiration for the design.
The condo is a large, sunny top floor unit, with a large open feel. The existing kitchen was a peninsula which housed the sink, and they wanted to change that out to an island, relocating the new sink there as well. This can sometimes be tricky with all the plumbing for the building potentially running up through one stack. After consulting with our contractor team, it was determined that our plan would likely work and after confirmation at demo, we pushed on.
The new kitchen is a simple L-shaped space, featuring several storage devices for trash, trays dividers and roll out shelving. To keep the budget in check, we used semi-custom cabinetry, but added custom details including a shiplap hood with white oak detail that plays off the oak “X” endcaps at the island, as well as some of the couple’s existing white oak furniture. We also mixed metals with gold hardware and plumbing and matte black lighting that plays well with the unique black herringbone backsplash and metal barstools. New weathered oak flooring throughout the unit provides a nice soft backdrop for all the updates. We wanted to take the cabinets to the ceiling to obtain as much storage as possible, but an angled soffit on two of the walls provided a bit of a challenge. We asked our carpenter to field modify a few of the wall cabinets where necessary and now the space is truly custom.
Part of the project also included a new fireplace design including a custom mantle that houses a built-in sound bar and a Panasonic Frame TV, that doubles as hanging artwork when not in use. The TV is mounted flush to the wall, and there are different finishes for the frame available. The TV can display works of art or family photos while not in use. We repeated the black herringbone tile for the fireplace surround here and installed bookshelves on either side for storage and media components.
Designed by: Susan Klimala, CKD, CBD
Photography by: Michael Alan Kaskel
For more information on kitchen and bath design ideas go to: www.kitchenstudio-ge.com
94