
Search results for "Replacing" in Home Design Ideas

 Erin Paige Pitts Interiors
Example of a trendy single-wall dark wood floor wet bar design in Miami with flat-panel cabinets, dark wood cabinets, gray backsplash and mosaic tile backsplash

 Stokesman Homes
Inspiration for a cottage dark wood floor dining room remodel in Atlanta with a standard fireplace and a stone fireplace

Find the right local pro for your project


 Hearth and Home Design Center - Portage
Inspiration for a mid-sized transitional formal and open concept dark wood floor and brown floor living room remodel in Grand Rapids with beige walls, a ribbon fireplace, a metal fireplace and no tv


 Upright Remodeling LLC
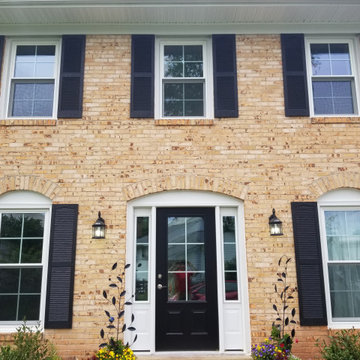
We were privileged with the HONOR of this Window and Door Replacement Project! We installed ALL NEW Custom ProVia Windows and Installed a Custom ProVia Entry Door as well! We also removed the rotten wood on the garage and trimmed it out in Custom-Bent Aluminum Cladding, making it maintenance-free!


 Upright Remodeling LLC
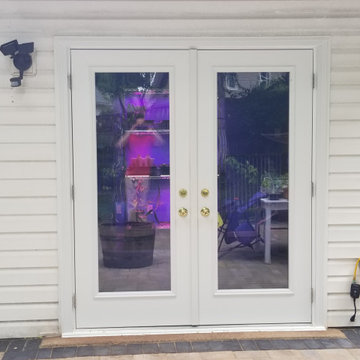
We were privileged with the HONOR of this Window and Door Replacement Project! We installed ALL NEW Custom ProVia Windows and Installed a Custom ProVia Entry Door as well! We also removed the rotten wood on the garage and trimmed it out in Custom-Bent Aluminum Cladding, making it maintenance-free!

 Ryan Street Architects
Ryann Ford
Inspiration for a mediterranean medium tone wood floor eat-in kitchen remodel in Austin with shaker cabinets, white cabinets, white backsplash and an island
Inspiration for a mediterranean medium tone wood floor eat-in kitchen remodel in Austin with shaker cabinets, white cabinets, white backsplash and an island

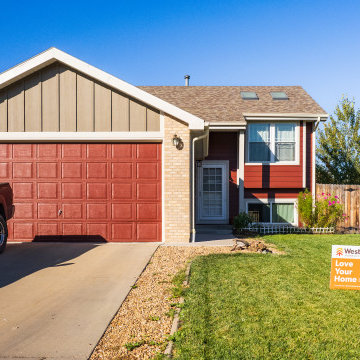
 Infinity Replacement by Marvin
Infiniti from Marvin replacement casement windows with Stone White interior, white hardware, and white trim.


 Franklin Window and Door
these homeowners chose a custom-colored blue Therma Tru grand entryway and door hardware that is Emtek® Imperial style in a pewter finish.
Example of a classic entryway design in Indianapolis
Example of a classic entryway design in Indianapolis

 Thyme & Place Design LLC
The clients, a young professional couple had lived with this bathroom in their townhome for 6 years. They finally could not take it any longer. The designer was tasked with turning this ugly duckling into a beautiful swan without relocating walls, doors, fittings, or fixtures in this principal bathroom. The client wish list included, better storage, improved lighting, replacing the tub with a shower, and creating a sparkling personality for this uninspired space using any color way except white.
The designer began the transformation with the wall tile. Large format rectangular tiles were installed floor to ceiling on the vanity wall and continued behind the toilet and into the shower. The soft variation in tile pattern is very soothing and added to the Zen feeling of the room. One partner is an avid gardener and wanted to bring natural colors into the space. The same tile is used on the floor in a matte finish for slip resistance and in a 2” mosaic of the same tile is used on the shower floor. A lighted tile recess was created across the entire back wall of the shower beautifully illuminating the wall. Recycled glass tiles used in the niche represent the color and shape of leaves. A single glass panel was used in place of a traditional shower door.
Continuing the serene colorway of the bath, natural rift cut white oak was chosen for the vanity and the floating shelves above the toilet. A white quartz for the countertop, has a small reflective pattern like the polished chrome of the fittings and hardware. Natural curved shapes are repeated in the arch of the faucet, the hardware, the front of the toilet and shower column. The rectangular shape of the tile is repeated in the drawer fronts of the cabinets, the sink, the medicine cabinet, and the floating shelves.
The shower column was selected to maintain the simple lines of the fittings while providing a temperature, pressure balance shower experience with a multi-function main shower head and handheld head. The dual flush toilet and low flow shower are a water saving consideration. The floating shelves provide decorative and functional storage. The asymmetric design of the medicine cabinet allows for a full view in the mirror with the added function of a tri view mirror when open. Built in LED lighting is controllable from 2500K to 4000K. The interior of the medicine cabinet is also mirrored and electrified to keep the countertop clear of necessities. Additional lighting is provided with recessed LED fixtures for the vanity area as well as in the shower. A motion sensor light installed under the vanity illuminates the room with a soft glow at night.
The transformation is now complete. No longer an ugly duckling and source of unhappiness, the new bathroom provides a much-needed respite from the couples’ busy lives. It has created a retreat to recharge and replenish, two very important components of wellness.

Sponsored
Plain City, OH

Kuhns Contracting, Inc.
Central Ohio's Trusted Home Remodeler Specializing in Kitchens & Baths


 Great Neighborhood Homes
spacecrafting
Inspiration for a timeless formal and open concept medium tone wood floor living room remodel in Minneapolis with beige walls, a standard fireplace and a wall-mounted tv
Inspiration for a timeless formal and open concept medium tone wood floor living room remodel in Minneapolis with beige walls, a standard fireplace and a wall-mounted tv
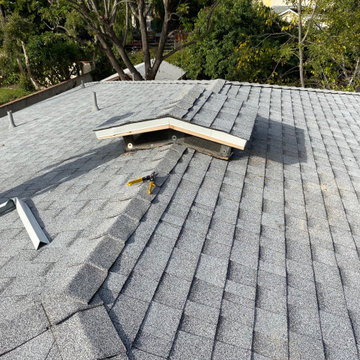
 All in 1 Energy Pros INC
roof replacement
new shingles roof
gutters installation
owens corning shingles
Mid-sized contemporary house exterior idea in Los Angeles with a shingle roof and a gray roof
Mid-sized contemporary house exterior idea in Los Angeles with a shingle roof and a gray roof
Sponsored
Plain City, OH
Kuhns Contracting, Inc.
Central Ohio's Trusted Home Remodeler Specializing in Kitchens & Baths
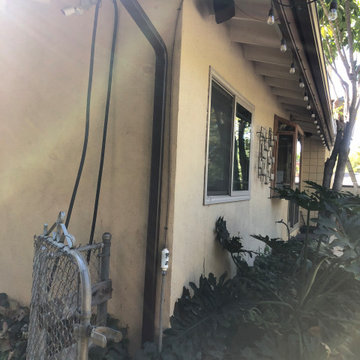 All in 1 Energy Pros INC
roof replacement
new shingles roof
gutters installation
owens corning shingles
Mid-sized contemporary house exterior idea in Los Angeles with a shingle roof and a gray roof
Mid-sized contemporary house exterior idea in Los Angeles with a shingle roof and a gray roof
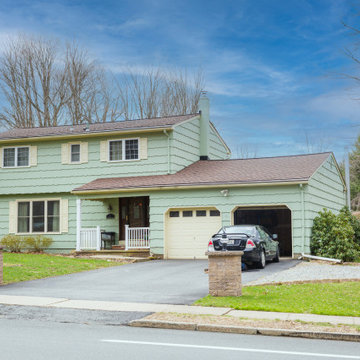
 RJW Home
RJW Exteriors roofing replacement and installation in Budd Lake, NJ. Roofing replacement includes CertainTeed Landmark in Burnt Sienna.
Inspiration for a timeless exterior home remodel in Newark with a shingle roof
Inspiration for a timeless exterior home remodel in Newark with a shingle roof

 Opal Exteriors
Newly installed James Hardie fiber cement plank siding in Heathered Moss and Andersen 100 Series windows. This replacement of siding and windows in Naperville was completed by Opal Enterprises contractors.
136