
Search results for "Replacing" in Home Design Ideas
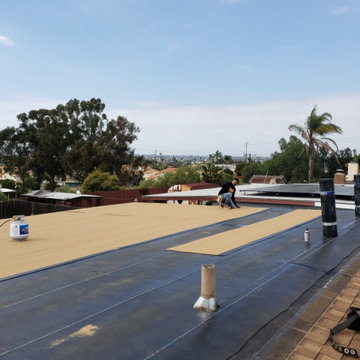
 Peak Builders & Roofers of San Diego
Partial roofing replacement for this insurance claim in San Diego, CA
Example of a small classic one-story flat roof design in San Diego with a mixed material roof
Example of a small classic one-story flat roof design in San Diego with a mixed material roof


Inspiration for a mid-sized country one-story wood white, beige floor and medium tone wood floor front door remodel in San Francisco with a shingle roof and a dark wood front door
Find the right local pro for your project

 Paradise By Design: landscape design company
Lush Libertia and Anemone flowers wind around sprays of Carex and Liriope creating a green tapestry under the trees. This area was once a mediocre lawn, needed mowing and feeding. We replaced it with tougher, low maintenance perennials creating a stunning cottage garden.


 New Outlooks Construction
Improve your curb appeal with a simple replacement of your front steps. As shown here, no project is too small for New Outlooks Construction! This front step replacement project was handled by our Handyman division and increased the curb appeal of this client's home immediately. The use of masonry has increased across the country for its beauty and durability!
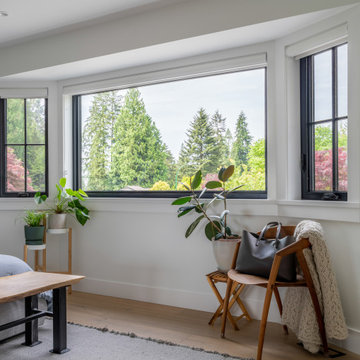
 Long Life Windows & Doors
Window and Door Replacement Project as part of this homes transformational renovation. We replaced the entry door with a solid maple wood door. Clear glass with SDL bars and 1 panel.
Replaced the old aluminum windows with energy efficient, locally made vinyl windows. Black framed windows on the interior and exterior give this home a modern farmhouse look. Casements allow for maximum view, airflow as well as being easy to open and close.


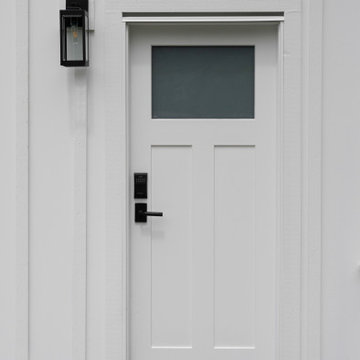 Long Life Windows & Doors
Window and Door Replacement Project as part of this homes transformational renovation. We replaced the entry door with a solid maple wood door. Clear glass with SDL bars and 1 panel.
Replaced the old aluminum windows with energy efficient, locally made vinyl windows. Black framed windows on the interior and exterior give this home a modern farmhouse look. Casements allow for maximum view, airflow as well as being easy to open and close.

 Advance Design Studio, Ltd.
This 1930's Barrington Hills farmhouse was in need of some TLC when it was purchased by this southern family of five who planned to make it their new home. The renovation taken on by Advance Design Studio's designer Scott Christensen and master carpenter Justin Davis included a custom porch, custom built in cabinetry in the living room and children's bedrooms, 2 children's on-suite baths, a guest powder room, a fabulous new master bath with custom closet and makeup area, a new upstairs laundry room, a workout basement, a mud room, new flooring and custom wainscot stairs with planked walls and ceilings throughout the home.
The home's original mechanicals were in dire need of updating, so HVAC, plumbing and electrical were all replaced with newer materials and equipment. A dramatic change to the exterior took place with the addition of a quaint standing seam metal roofed farmhouse porch perfect for sipping lemonade on a lazy hot summer day.
In addition to the changes to the home, a guest house on the property underwent a major transformation as well. Newly outfitted with updated gas and electric, a new stacking washer/dryer space was created along with an updated bath complete with a glass enclosed shower, something the bath did not previously have. A beautiful kitchenette with ample cabinetry space, refrigeration and a sink was transformed as well to provide all the comforts of home for guests visiting at the classic cottage retreat.
The biggest design challenge was to keep in line with the charm the old home possessed, all the while giving the family all the convenience and efficiency of modern functioning amenities. One of the most interesting uses of material was the porcelain "wood-looking" tile used in all the baths and most of the home's common areas. All the efficiency of porcelain tile, with the nostalgic look and feel of worn and weathered hardwood floors. The home’s casual entry has an 8" rustic antique barn wood look porcelain tile in a rich brown to create a warm and welcoming first impression.
Painted distressed cabinetry in muted shades of gray/green was used in the powder room to bring out the rustic feel of the space which was accentuated with wood planked walls and ceilings. Fresh white painted shaker cabinetry was used throughout the rest of the rooms, accentuated by bright chrome fixtures and muted pastel tones to create a calm and relaxing feeling throughout the home.
Custom cabinetry was designed and built by Advance Design specifically for a large 70” TV in the living room, for each of the children’s bedroom’s built in storage, custom closets, and book shelves, and for a mudroom fit with custom niches for each family member by name.
The ample master bath was fitted with double vanity areas in white. A generous shower with a bench features classic white subway tiles and light blue/green glass accents, as well as a large free standing soaking tub nestled under a window with double sconces to dim while relaxing in a luxurious bath. A custom classic white bookcase for plush towels greets you as you enter the sanctuary bath.
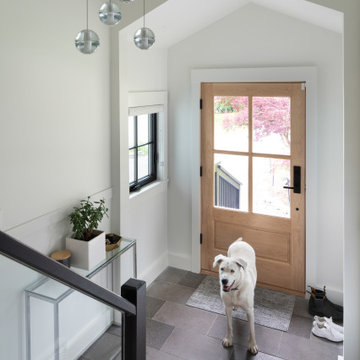 Long Life Windows & Doors
Window and Door Replacement Project as part of this homes transformational renovation. We replaced the entry door with a solid maple wood door. Clear glass with SDL bars and 1 panel.
Replaced the old aluminum windows with energy efficient, locally made vinyl windows. Black framed windows on the interior and exterior give this home a modern farmhouse look. Casements allow for maximum view, airflow as well as being easy to open and close.

 Demetriades + Walker
Peter Peirce
Mid-sized country medium tone wood floor and brown floor hallway photo in Bridgeport with white walls
Mid-sized country medium tone wood floor and brown floor hallway photo in Bridgeport with white walls
 Robson Industrial Group
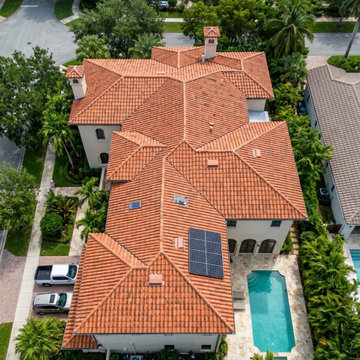
Top-down aerial perspective highlighting a flawless clay tile roof installation featuring fully integrated solar panels. Expertly detailed flashing by Robson Industrial Group ensures continuous structural waterproofing and maximum energy efficiency.
 Timeless Construction
Completed
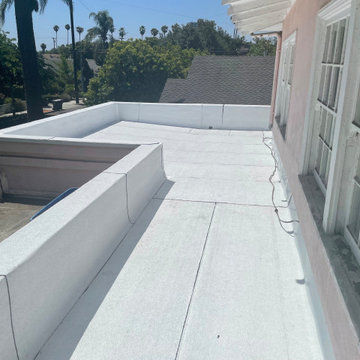
We completed another project, this time in Long Beach. For this flat roof replacement, the team of Timeless Construction used Polyfresko materials by Polyglass.
Your safety is our top priority, so we always use high-quality materials for our projects.

Sponsored
Plain City, OH

Kuhns Contracting, Inc.
Central Ohio's Trusted Home Remodeler Specializing in Kitchens & Baths
 Nelson Exteriors Inc
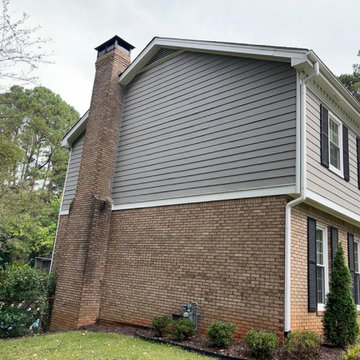
The before and after photos of a 1975 built home in Atlanta, GA. Some of the renovation changes include rotten wood replacement, a few new doors, gutters, and shutters. The old weathered siding was replaced with James Hardie products. From James HardieShingle Straight Edge Panel Cedarmill to HardiePlank Lap Siding. To top it all off, our crews painted the brick, siding, and more with beautiful Sherwin Williams paint.
 Nelson Exteriors Inc
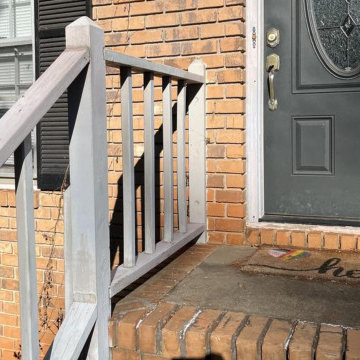
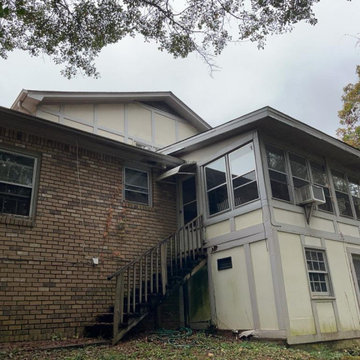
The siding was replaced on this 1973 built home in Lilburn, GA. Our crews removed the old materials and installed new James Hardie - Hardieplank Lap Siding Select Cedarmill all around the home and Board and Batten on the front gables. Along with the siding, our crews replaced the railing in the front and the stairs and railing in the back as well. Gate style railing and pressure treated wood balusters were installed.
 Nelson Exteriors Inc
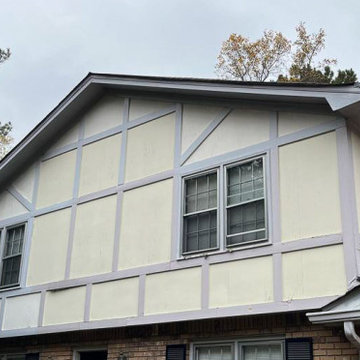
The siding was replaced on this 1973 built home in Lilburn, GA. Our crews removed the old materials and installed new James Hardie - Hardieplank Lap Siding Select Cedarmill all around the home and Board and Batten on the front gables. Along with the siding, our crews replaced the railing in the front and the stairs and railing in the back as well. Gate style railing and pressure treated wood balusters were installed.
 Nelson Exteriors Inc
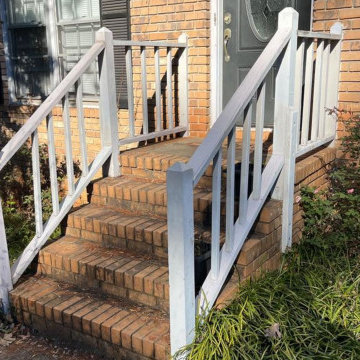
The siding was replaced on this 1973 built home in Lilburn, GA. Our crews removed the old materials and installed new James Hardie - Hardieplank Lap Siding Select Cedarmill all around the home and Board and Batten on the front gables. Along with the siding, our crews replaced the railing in the front and the stairs and railing in the back as well. Gate style railing and pressure treated wood balusters were installed.
Sponsored
Plain City, OH
Kuhns Contracting, Inc.
Central Ohio's Trusted Home Remodeler Specializing in Kitchens & Baths
 Nelson Exteriors Inc
The siding was replaced on this 1973 built home in Lilburn, GA. Our crews removed the old materials and installed new James Hardie - Hardieplank Lap Siding Select Cedarmill all around the home and Board and Batten on the front gables. Along with the siding, our crews replaced the railing in the front and the stairs and railing in the back as well. Gate style railing and pressure treated wood balusters were installed.
 Upright Remodeling LLC
[Doesn't that ProVia Door just look lovely?]
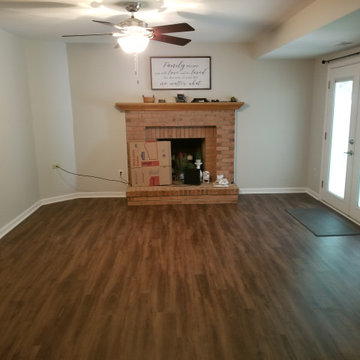
After being selected for a Window Replacement Project, we were BEYOND HONORED to be selected AGAIN for the Flooring Replacement Project!
This project included the installation of New Luxury Vinyl Plank (LVP) Flooring on two floors, as well as sanding and staining the banisters, balusters, base rail, etc.!

 Dutton Architects Inc.
Dutton Architects did an extensive renovation of a post and beam mid-century modern house in the canyons of Beverly Hills. The house was brought down to the studs, with new interior and exterior finishes, windows and doors, lighting, etc. A secure exterior door allows the visitor to enter into a garden before arriving at a glass wall and door that leads inside, allowing the house to feel as if the front garden is part of the interior space. Similarly, large glass walls opening to a new rear gardena and pool emphasizes the indoor-outdoor qualities of this house. photos by Undine Prohl
212