
Search results for "Replacing" in Home Design Ideas

 Window Option Specialists
Andersen E-Series Casements and Picture windows.
Kitchen/dining room combo - mid-sized farmhouse kitchen/dining room combo idea in Omaha with brown walls
Kitchen/dining room combo - mid-sized farmhouse kitchen/dining room combo idea in Omaha with brown walls


 HomeStory Doors of Orange County
Laundry room entry door and garage entry door replacement project. 2-panel interior door after photos.
Inspiration for a contemporary utility room remodel in Orange County
Inspiration for a contemporary utility room remodel in Orange County
Find the right local pro for your project
 Ballantine Home Improvement
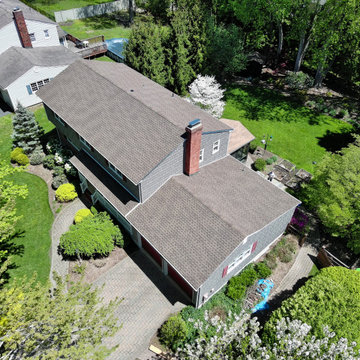
A new roof using GAF Barkwood shingles.
Inspiration for a timeless gable roof remodel in New York with a shingle roof and a brown roof
Inspiration for a timeless gable roof remodel in New York with a shingle roof and a brown roof

 Girl Meets Lake
Inspiration for a timeless gray floor powder room remodel in Dallas with furniture-like cabinets, distressed cabinets, a two-piece toilet, multicolored walls, an undermount sink and white countertops

 User
After garden make-over: simple low water-needs planting, including an attractive container with succulents and a berm.
Photo: Patricia Larenas
Design ideas for a small contemporary partial sun backyard landscaping in San Francisco.
Design ideas for a small contemporary partial sun backyard landscaping in San Francisco.

 Renovisions
The owners of this 1980’s built-home wanted to create a completely new look for their outdated master bath and turned to Renovisions for design and build services. Having perused Renovisions website, they were confident they made the right choice to help them transform their ordinary space into something truly extraordinary. The design team created several configurations for the homeowners review until they nailed down one particular design that would create that wow factor.
The main challenges were creating an open, spacious feel and maximizing natural light and ventilation with plenty of storage and customizations. The addition of a second window allows ample light into the space throughout the day along with the recessed and sconce lights which were perfectly placed. Storage, which was a key element of this design, includes two separate vanity cabinets (his and hers) with plenty of space for needed toiletries, a matching framed medicine cabinet for her and a custom built cubby for him. Built on site was a linen closet with both roll out and stationary shelves for towels and shower supplies. The spacious walk-in, all tiled shower boasts ‘no door’ access with lineal drain, traditional fixed and hand-held shower heads and a rounded shower seat. Polished black granite was used inside the cubby and topping both the threshold and seat creating a nice contrast to and tying in with the floor. The decorative grab bar ensures safety for these homeowners while showering. The heated floors added throughout the bath take the edge off when stepping out of the warm shower and are conveniently operated by a 24 hour programmable thermostat. Classic white subway tile and chair rail trims adorne all walls and tie in nicely to each vanity station. Carrera look quartz was the perfect choice for countertops creating a clean fresh look. Stunning marble basket-weave mosaic floor tile set the stage in this exquisite bath as the beautiful white painted cabinetry softened the overall feel of the space.
These homeowners are not saving spa retreats for once-a-year vacations anymore, they now enjoy a relaxing spa-like shower experience every day in their own home!

Sponsored
Plain City, OH

Kuhns Contracting, Inc.
Central Ohio's Trusted Home Remodeler Specializing in Kitchens & Baths


 JD Smith Custom Homes
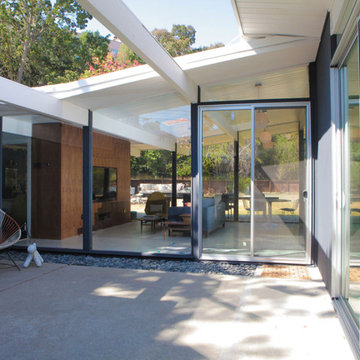
Formal Powder Bath
Inspiration for a timeless bathroom remodel in Dallas with an undermount sink, gray cabinets, beige walls and flat-panel cabinets
Inspiration for a timeless bathroom remodel in Dallas with an undermount sink, gray cabinets, beige walls and flat-panel cabinets
 Germano Creative Interior Contracting Ltd
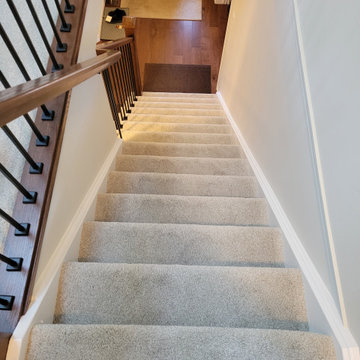
This renovation consisted of the replacement of the carpet on the stairs going to the second floor, in the open loft area, master bedroom and closet, and office space. We also upgrade the railing systems on the stairs and in the loft with square posts, iron spindles and new oak handrails stained to match the floors on the main floor. We also touched up the surrounding walls with paint.

 Upgryd
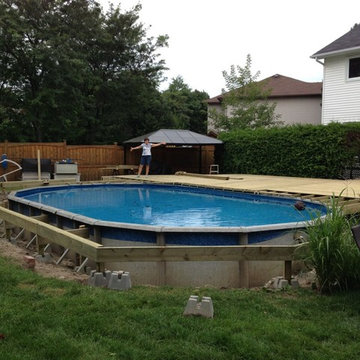
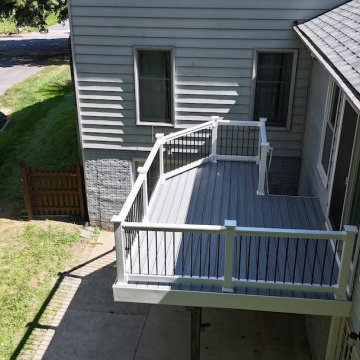
's Trex deck enhances a foggy wharf's elevated deck design, blending seamlessly with the waterfront's atmosphere.
Deck - small modern backyard second story mixed material railing deck idea in Philadelphia with no cover
Deck - small modern backyard second story mixed material railing deck idea in Philadelphia with no cover
 User
Photography by Grace Laird Photography
Inspiration for a large farmhouse master freestanding bathtub remodel in Houston
Inspiration for a large farmhouse master freestanding bathtub remodel in Houston
Sponsored
Plain City, OH
Kuhns Contracting, Inc.
Central Ohio's Trusted Home Remodeler Specializing in Kitchens & Baths





 Moss Yaw Design studio
Minimal grout lines at well-aligned fixtures create a sense of continuity at 24x24 rectified wall tiles. The dimensional tiles add a playful design element to the modern geometry of the mid century home.
 Nelson Exteriors Inc
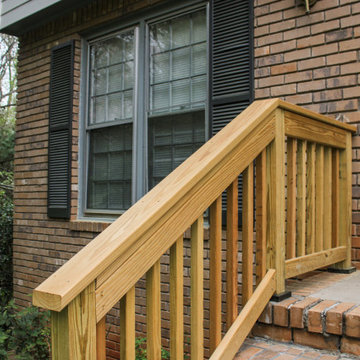
The siding was replaced on this 1973 built home in Lilburn, GA. Our crews removed the old materials and installed new James Hardie - Hardieplank Lap Siding Select Cedarmill all around the home and Board and Batten on the front gables. Along with the siding, our crews replaced the railing in the front and the stairs and railing in the back as well. Gate style railing and pressure treated wood balusters were installed.


214