
Search results for "Replica" in Home Design Ideas
 Steven Dailey Construction
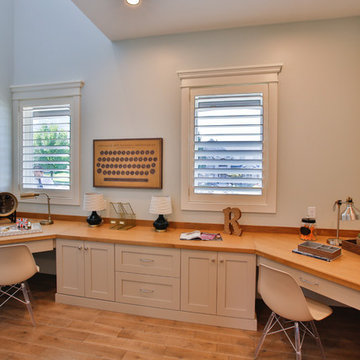
Study room - large built-in desk light wood floor study room idea in Salt Lake City with gray walls
 IVORY Interiors by Elise Bloom
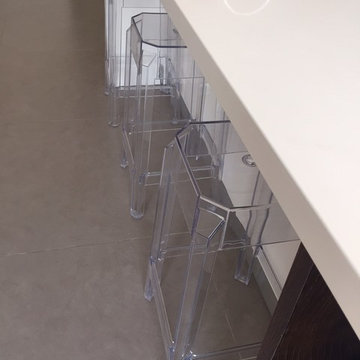
Replica ghost stool.
Inspiration for a contemporary home design remodel in Other
Inspiration for a contemporary home design remodel in Other

Find the right local pro for your project
 Kraft Custom Construction

This 1914 family farmhouse was passed down from the original owners to their grandson and his young family. The original goal was to restore the old home to its former glory. However, when we started planning the remodel, we discovered the foundation needed to be replaced, the roof framing didn’t meet code, all the electrical, plumbing and mechanical would have to be removed, siding replaced, and much more. We quickly realized that instead of restoring the home, it would be more cost effective to deconstruct the home, recycle the materials, and build a replica of the old house using as much of the salvaged materials as we could.
The design of the new construction is greatly influenced by the old home with traditional craftsman design interiors. We worked with a deconstruction specialist to salvage the old-growth timber and reused or re-purposed many of the original materials. We moved the house back on the property, connecting it to the existing garage, and lowered the elevation of the home which made it more accessible to the existing grades. The new home includes 5-panel doors, columned archways, tall baseboards, reused wood for architectural highlights in the kitchen, a food-preservation room, exercise room, playful wallpaper in the guest bath and fun era-specific fixtures throughout.
 The Interior Collection
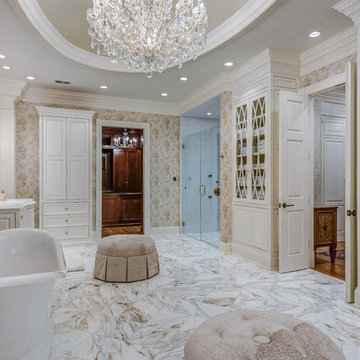
This home is a replica of George Washington’s Mount Vernon. The homeowners have acquired many french antiques in their travels.
The Homeowners’ Exquisite handmade rugs are the inspiration for the color schemes in each room.
 JFK Design-Build, LLC

A modern replica of the ole farm home. The beauty and warmth of yesterday, combined with the luxury of today's finishes of windows, high ceilings, lighting fixtures, reclaimed flooring and beams and much more.
 Your Favorite Room By Cathy Zaeske

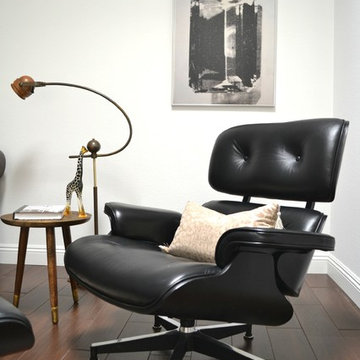
This black Eames chair replica is perfect for a cozy reading area by a picture window and fireplace. A layered gallery wall with antique skis, art, windows and frames add to the warm yet modern aesthetic.
 Lush Interiors Inc.
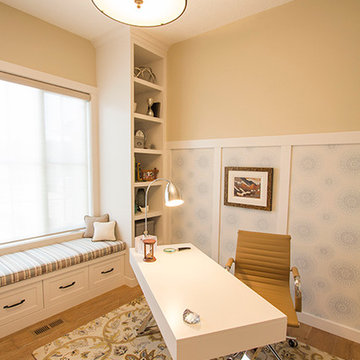
Inspiration for a transitional freestanding desk light wood floor home office remodel in Calgary with beige walls

 KIM Architecture + Design
Great room - mid-sized modern medium tone wood floor and brown floor great room idea in New York with white walls and no fireplace
 Woodhill Cabinetry & Design Inc
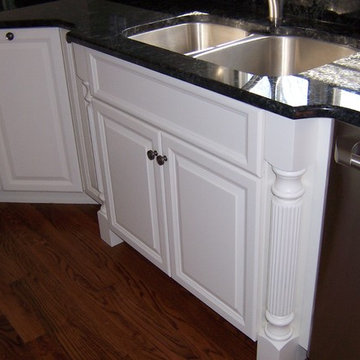
This painted kitchen is a replica of the original that was damaged in a fire. Features include bumped out sink base, island with reeded legs, corner oven unit, built in refrigerator, wood hood with corbels, and granite counter tops. Since this house is nestled in the woods, the painted cabinet finish makes the room bright and welcoming.
 Hila Shaham Interiors
Example of a transitional porcelain tile living room design in Orange County with white walls
 Goodwin Heart Pine Company
Children’s book author, poet and songwriter Shel Silverstein lived in Key West for many years. While he passed away in 1999, his legacy lives on through some of his most popular works including Where the Sidewalk Ends, A Light in the Attic and The Giving Tree.
In 2017, Hurricane Irma blew over two trees in the front of the home that Silverstein lived in for years. They crushed the front of the house and the home was condemned.

The current owners engaged Scott Hutton of Kanga Construction to completely demolish the home and then rebuild an exact replica. Goodwin milled 1800sf of building reclaimed Legacy Heart Pine Vertical 3-1/4″ flooring for the restoration of the home. We also produced the stair treads.
 Connie Anderson Photography
Connie Anderson Photography
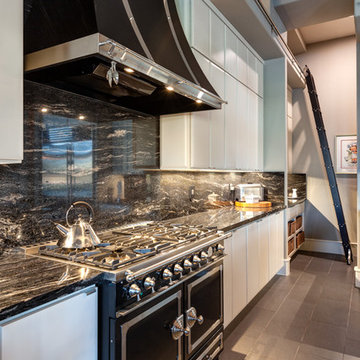
Inspiration for a timeless travertine floor kitchen remodel in Houston with a drop-in sink, raised-panel cabinets, white cabinets, granite countertops, black backsplash, black appliances and an island
Inspiration for a timeless travertine floor kitchen remodel in Houston with a drop-in sink, raised-panel cabinets, white cabinets, granite countertops, black backsplash, black appliances and an island
 Elite Kitchen & Bath/Express Contracting
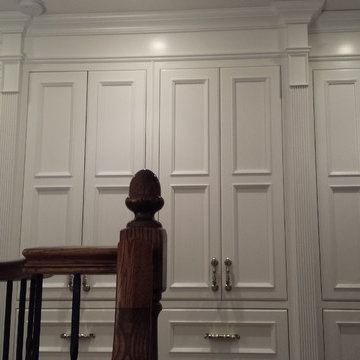
Elite designer, Robin DaSilva designed this Stunning white majestic hallway linen closet with RUTT cabinetry. The ample storage added to this home in a convenient location has changed this large family's workflow for all the second floor needs.
 Little Tile Guy LLC

This tree house, build by Nelson Tree House from the TV show "Tree House Masters" was actually a replica of the Millenium Falcon perched in the trees. They project manager wanted to put a few Falcons around the house for the client to find, so the shower was a perfect place. We cut each tiny piece by hand!

 Jennifer Coyle Interior Design
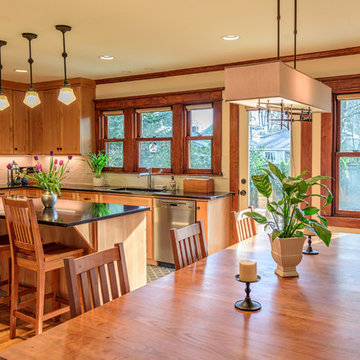
This home was gutted and rebuilt. Jennifer Coyle Interior Design handled the whole house remodel for these clients. The kitchen design was inspired by the homeowners wanting a craftsman feel. This house was built in 1906. The light fixture above the long kitchen table is a show piece. You can see it when you walk in the front door. An island was custom made and it houses a convection oven/microwave which the homeowners use more than the bigger oven. Appliances are high end and stainless steel. The lights above the island are craftsman style replicas and they bring a sense of history to the space. Windows were added wherever possible to bring in light. This kitchen is above and beyond what they could have imagined. They are extrememly happy with the end result and get compliments on it whenever they have guests over.
 SteveBuilt Inc.
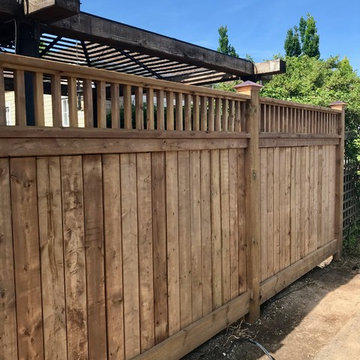
Removed the old rotten fence and constructed the new pressure treated replica.
Inspiration for an exterior home remodel in Toronto
Inspiration for an exterior home remodel in Toronto
 Kraft Custom Construction
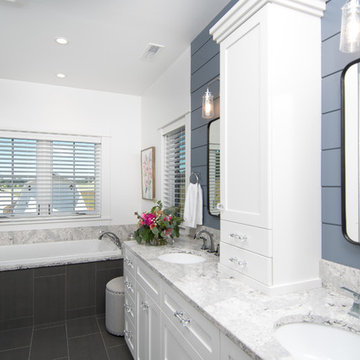
This 1914 family farmhouse was passed down from the original owners to their grandson and his young family. The original goal was to restore the old home to its former glory. However, when we started planning the remodel, we discovered the foundation needed to be replaced, the roof framing didn’t meet code, all the electrical, plumbing and mechanical would have to be removed, siding replaced, and much more. We quickly realized that instead of restoring the home, it would be more cost effective to deconstruct the home, recycle the materials, and build a replica of the old house using as much of the salvaged materials as we could.
The design of the new construction is greatly influenced by the old home with traditional craftsman design interiors. We worked with a deconstruction specialist to salvage the old-growth timber and reused or re-purposed many of the original materials. We moved the house back on the property, connecting it to the existing garage, and lowered the elevation of the home which made it more accessible to the existing grades. The new home includes 5-panel doors, columned archways, tall baseboards, reused wood for architectural highlights in the kitchen, a food-preservation room, exercise room, playful wallpaper in the guest bath and fun era-specific fixtures throughout.
 Ronnette Riley Architect
Ronnette Riley Architect was retained to renovate a landmarked brownstone at 117 W 81st Street into a modern family Pied de Terre. The 6,556 square foot building was originally built in the nineteenth century as a 10 family rooming house next to the famous Hotel Endicott. RRA recreated the original front stoop and façade details based on the historic image from 1921 and the neighboring buildings details.
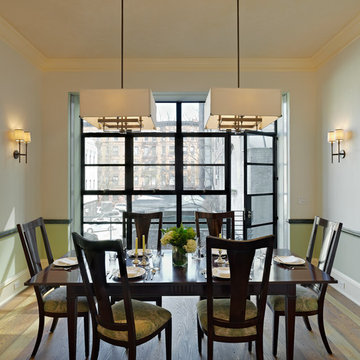
Ronnette Riley Architect’s design proposes to remove the existing ‘L’ shaped rear façade and add a new flush rear addition adding approx. 800 SF. All North facing rooms will be opened up with floor to ceiling and wall to wall 1930’s replica steel factory windows. These double pane steel windows will allow northern light into the building creating a modern, open feel. Additionally, RRA has proposed an extended penthouse and exterior terrace spaces on the roof.
The interior of the home will be completely renovated adding a new elevator and sprinklered stair. The interior design of the building reflects the client’s eclectic style, combining many traditional and modern design elements and using luxurious, yet environmentally conscious and easily maintained materials. Millwork has been incorporated to maximize the home’s large living spaces, front parlor and new gourmet kitchen as well as six bedroom suites with baths and four powder rooms. The new design also encompasses a studio apartment on the Garden Level and additional cellar created by excavating the existing floor slab to allow 8 foot tall ceilings, which will house the mechanical areas as well as a wine cellar and additional storage.
50