
Search results for "Replicas" in Home Design Ideas
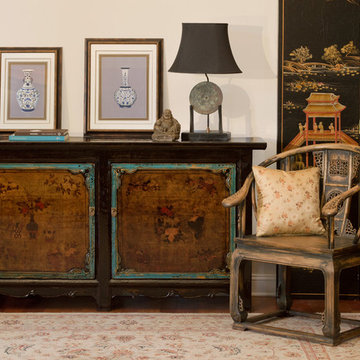
 China Furniture and Arts
Although very traditional in nature, these pieces have a timeless feel suitable for any contemporary dwelling. The unique cabinet features a traditional Tibetan motif and was created from repurposed elm lumber recovered from rural villages in northern China.

 DesignFix LLC
This San Francisco home had beautifully restored interior details, including curved window walls, wood wainscoting, and an arched fireplace. We furnished it with a blend of modern and traditional pieces to express the minimal and laid-back feel desired by our clients.

Find the right local pro for your project

 J. Jorgensen
walnut fireplace + walnut floating shelves
photographer: canary grey
Living room - large 1950s enclosed dark wood floor living room idea in Minneapolis with gray walls, a standard fireplace, a wood fireplace surround and no tv
Living room - large 1950s enclosed dark wood floor living room idea in Minneapolis with gray walls, a standard fireplace, a wood fireplace surround and no tv
 threshold interiors
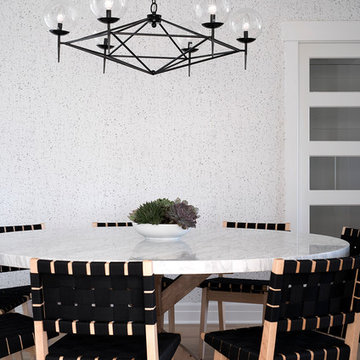
This cute cottage, one block from the beach, had not been updated in over 20 years. The homeowners finally decided that it was time to renovate after scrapping the idea of tearing the home down and starting over. Amazingly, they were able to give this house a fresh start with our input. We completed a full kitchen renovation and addition and updated 4 of their bathrooms. We added all new light fixtures, furniture, wallpaper, flooring, window treatments and tile. The mix of metals and wood brings a fresh vibe to the home. We loved working on this project and are so happy with the outcome!
Photographed by: James Salomon
 Interiors by Maite Granda

Our clients, a young family wanted to remodel their two story home located in one of the most exclusive and beautiful areas of Miami. Mediterranean style home builded in the 80 in need of a huge renovation, old fashioned kitchen with light pink sinks, wall cabinets all over the kitchen and dinette area.
We begin by demolishing the kitchen, we opened a wall for a playroom area next to the informal dining; easy for parents to supervise the little. A formal foyer with beautiful entrance to living room. We did a replica of the main entrance arch to the kitchen entrance so there is a continuity from exterior to interior.
Bluemoon Filmwork
 Musso Design Group
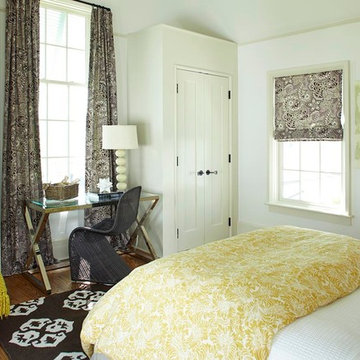
In the guest bedroom, homage is again paid to the home’s wood theme with dark brown paisley “updated bandana” window treatments from Duralee. This dark tone was repeated in the desk chair, which is a replica of a Panton chair made in woven rattan. The goal with the small room was to make it as cozy as possible.
 French Country Pine & Design
Kirsten Termuehlen
Inspiration for a rustic home design remodel in Milwaukee
Inspiration for a rustic home design remodel in Milwaukee
 My House Design|Build|Team
My House Design/Build Team | www.myhousedesignbuild.com | 604-694-6873 | Martin Knowles Photography -----

The son was crazy about Star Wars so we got to hardcore geek out and design the colour palate for his room to match R2D2, and loft guard rails that are replicas of the light panels on the Death Star. This railing is back lit with a colour changing LED strip light, and the light over his bed definitely looks like something from another world. We hunted for Star Wars accessories and found travel posters, blueprints, bedding and even the closet door Death Star knobs.
 LUX Design | Interior Design Build
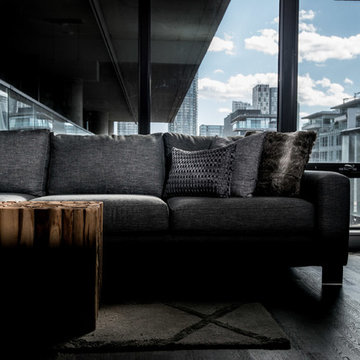
The organic wood stump stools used by Lux Design in this space, create visual contrast against the polished look of the sofa. They also allow flexibility for when the client entertains.
 Metke Remodeling & Luxury Homes
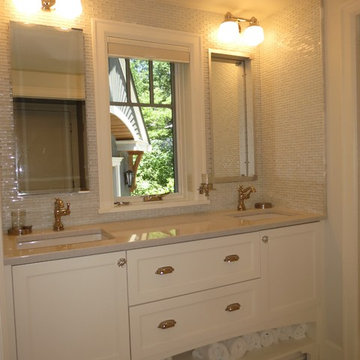
The goal of this project, including the master bathroom, was to maintain and celebrate the beautiful vintage pieces of the home while infusing it with our owners' love of art deco and black and white styling.
 Debbie Dahl Interiors
Chipper Hatter

Mid-sized 1960s open concept light wood floor and beige floor living room photo in Los Angeles with white walls and no fireplace
Mid-sized 1960s open concept light wood floor and beige floor living room photo in Los Angeles with white walls and no fireplace

 Dominic Paul Mercadante Architecture
View of the home office and music room
Brina Vanden Brink Photographer
Custom Desk by Ezra Howell
Inspiration for a mid-sized craftsman freestanding desk light wood floor and beige floor study room remodel in Portland Maine with beige walls
Inspiration for a mid-sized craftsman freestanding desk light wood floor and beige floor study room remodel in Portland Maine with beige walls
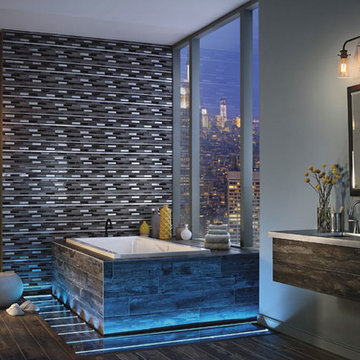
 LBC Lighting
Braelyn
By Kichler Lighting
SKU# 45459
There's so much to love about the reclaimed style of this 3 light semi flush or chandelier from the Braelyn™ collection. The vintage industrial design is punctuated with Clear Seedy Glass shades, reminiscent of glass jars that were a staple of 19th century American life. The Olde Bronze® finish and carbon filament replica light bulbs enhance this style, making the fixtures the perfect addition to any spaces.
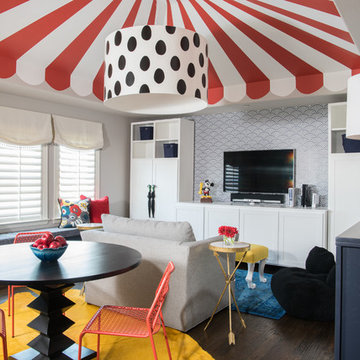
 Traci Connell Interiors
These clients are Disney FANATICS and desired a whimsical play space for their two young children. We wanted to give them all the whimsy they desired with a subtle Disney undertone. A hidden theme in each element to the design is derived from different Disney movies. For example, seven drawers under the window seat for the “Seven Dwarfs”, scalloped removable wallpaper behind the TV to represent “The Little Mermaid” fish scales, whimsical umbrellas on the custom storage unit are straight replicas of the “Mary Poppins” prop, a bold hair on hide to call to “The Lion King”, a small sofa that converts to a twin bed perfect for “Sleeping Beauty”. The hidden messages throughout the space lead to a unique design and story that the clients were enthralled to play along with!

 Spaces By Juliana Linssen, Inc.
Inspiration for a large transitional kids' gray tile and ceramic tile porcelain tile, gray floor and double-sink bathroom remodel in San Francisco with recessed-panel cabinets, white cabinets, a two-piece toilet, gray walls, an undermount sink, quartzite countertops, a hinged shower door, gray countertops, a niche and a built-in vanity
 CIRCLE Design Studio
Kip Dawkins

Mid-sized minimalist open concept medium tone wood floor and brown floor living room photo in Richmond with white walls, a standard fireplace, a stone fireplace and no tv
Mid-sized minimalist open concept medium tone wood floor and brown floor living room photo in Richmond with white walls, a standard fireplace, a stone fireplace and no tv
 Jeff Wilkinson, RA
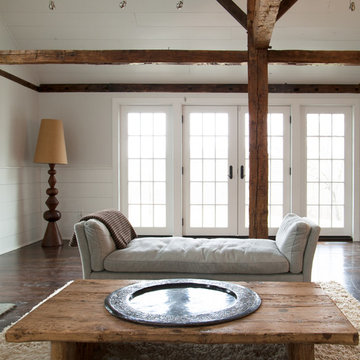
Redesigned living room showing existing exposed timber frame and new french doors to stone terrace. photos by Michael Gabor
Example of a cottage open concept dark wood floor living room design in New York with white walls, a stone fireplace, no tv and a standard fireplace
Example of a cottage open concept dark wood floor living room design in New York with white walls, a stone fireplace, no tv and a standard fireplace
 Beige and Bleu Design Studio
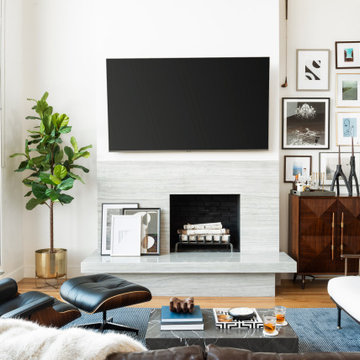
Living room - mid-sized eclectic open concept light wood floor living room idea in Boston with gray walls, a standard fireplace, a stone fireplace and a wall-mounted tv
 Coronado Stone Products

Add warmth and character to any space with Coronado Stone Products Fossil Bay Osage stone veneer. This rugged stone veneer is available in several different earthy colors and offers a unique variety of ancient sea shell and coral textures. Image by – William Lyon Homes, Greater Las Vegas and Vance Fox Photography http://www.coronado.com
48