
Search results for "Replicas" in Home Design Ideas
 WINN Design+Build
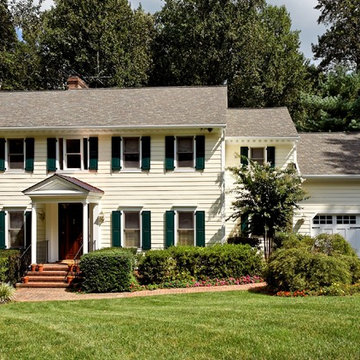
This is a replica of a portico found in historic Williamsburg, VA. A cedar shake roof was substituted for copper.
Mid-sized elegant beige two-story concrete fiberboard gable roof photo in DC Metro
Mid-sized elegant beige two-story concrete fiberboard gable roof photo in DC Metro
 Steven Dailey Construction
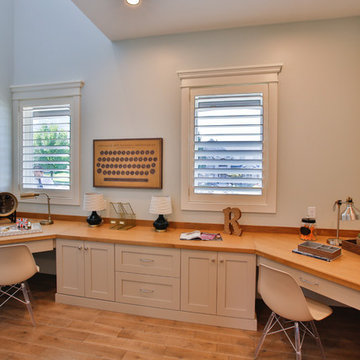
Study room - large built-in desk light wood floor study room idea in Salt Lake City with gray walls
 China Furniture and Arts

Each different lamp fits well in any area of the home. From porcelain to bronze to lantern style, each lamp decorates anything it surrounds.
Example of a home design design in Chicago
Example of a home design design in Chicago
Find the right local pro for your project
 Clear Home Design
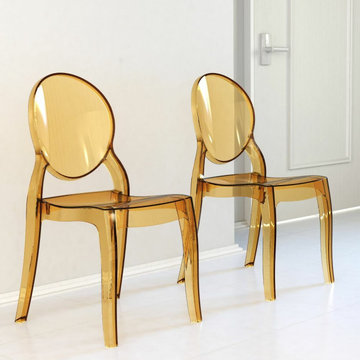
Modern clear yellow Lucite acrylic kitchen or dining chair stackable, indoor and outdoor. Ghost style Lucite desk chair
 Leslie Cohen Design
Ed Gohlich

Inspiration for a mid-sized transitional u-shaped medium tone wood floor enclosed kitchen remodel in San Diego with a farmhouse sink, recessed-panel cabinets, yellow cabinets, wood countertops, blue backsplash, mosaic tile backsplash, colored appliances and an island
Inspiration for a mid-sized transitional u-shaped medium tone wood floor enclosed kitchen remodel in San Diego with a farmhouse sink, recessed-panel cabinets, yellow cabinets, wood countertops, blue backsplash, mosaic tile backsplash, colored appliances and an island
 New Creation Group Remodeling
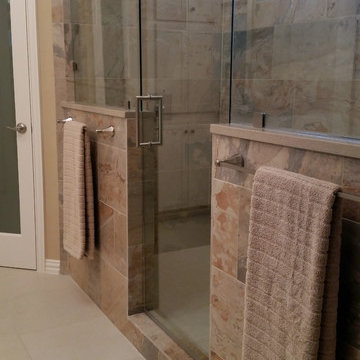
This double shower with pony walls, frosted window and lots of beautiful glass, creates an openness that fits right in to this vaulted bathroom. The stunning porcelain tile is a gorgeous slate replica that adds warmth and color and a very quality product that easy to work with.
 Your Favorite Room By Cathy Zaeske

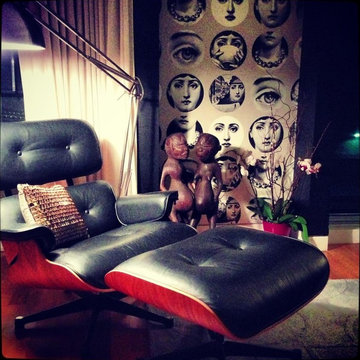
This black Eames chair replica is perfect for a cozy reading area by a picture window and fireplace. A layered gallery wall with antique skis, art, windows and frames add to the warm yet modern aesthetic.
 Woodland Windows & Doors
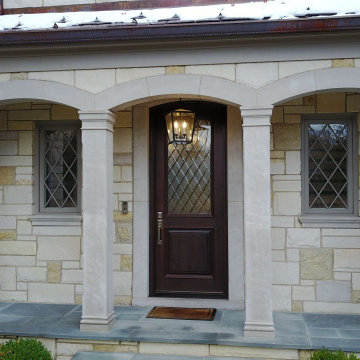

Like the old coach entrances in grand houses leading to the kitchen area, the Marvin Pebble Gray clad casements, leaded Caming Tripane with Bevel Diamond Lites are a lovely replica of original windows.
 Kraft Custom Construction
This 1914 family farmhouse was passed down from the original owners to their grandson and his young family. The original goal was to restore the old home to its former glory. However, when we started planning the remodel, we discovered the foundation needed to be replaced, the roof framing didn’t meet code, all the electrical, plumbing and mechanical would have to be removed, siding replaced, and much more. We quickly realized that instead of restoring the home, it would be more cost effective to deconstruct the home, recycle the materials, and build a replica of the old house using as much of the salvaged materials as we could.
The design of the new construction is greatly influenced by the old home with traditional craftsman design interiors. We worked with a deconstruction specialist to salvage the old-growth timber and reused or re-purposed many of the original materials. We moved the house back on the property, connecting it to the existing garage, and lowered the elevation of the home which made it more accessible to the existing grades. The new home includes 5-panel doors, columned archways, tall baseboards, reused wood for architectural highlights in the kitchen, a food-preservation room, exercise room, playful wallpaper in the guest bath and fun era-specific fixtures throughout.
 KIM Architecture + Design
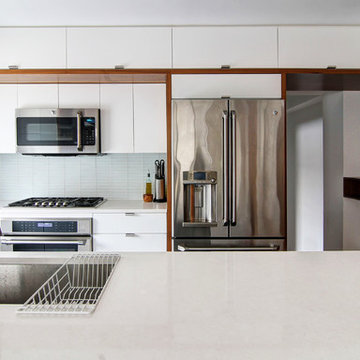
Open concept kitchen - mid-sized modern galley porcelain tile open concept kitchen idea in New York with an undermount sink, flat-panel cabinets, white cabinets, quartz countertops, blue backsplash, glass tile backsplash, stainless steel appliances and a peninsula

 Mike-o Design
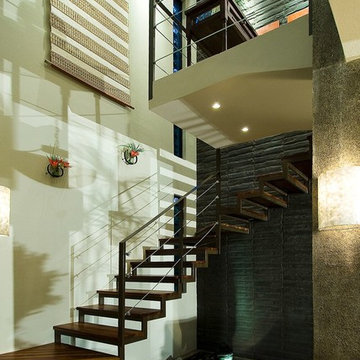
Large island style wooden u-shaped open and metal railing staircase photo in San Luis Obispo

 JFK Design-Build, LLC

A modern replica of the ole farm home. The beauty and warmth of yesterday, combined with the luxury of today's finishes of windows, high ceilings, lighting fixtures, reclaimed flooring and beams and much more.
 The Decorating Therapist
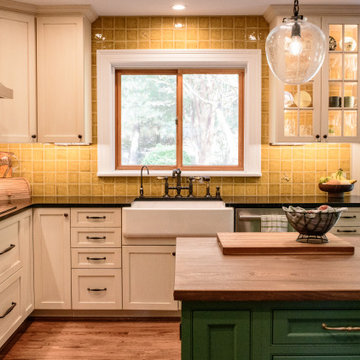
This kitchen renovation began with the challenge of reimagining an addition that had been DIYed onto the house 40 years ago. The previous homeowner’s efforts, while well-intentioned, fell short of today’s standards, both in terms of building codes and design choices. Materials like modern bamboo cabinetry and a choppy, poorly thought-out layout clashed with the timeless character of the home. The interior design didn’t reflect the 250-year-old Federal-style brick home’s essence, located in the heart of Historic Ellicott City. The current homeowners purchased this house because of its rich history and unique charm, and they wanted a kitchen that honored that legacy—not necessarily a period-perfect replica, but one infused with vintage character and a touch of the home’s original quirkiness.
Homes from that era were rarely perfect—they were designed for function, not flawless aesthetics. With that in mind, the renovation focused on balancing modern convenience with historical charm. For example, a small, awkwardly placed window by the refrigerator offered a view of an outdoor wall. Instead of keeping it, we opted to close it up, creating a more cohesive design. The result is a space that feels like it belongs to the home’s history while incorporating the comfort and efficiency of a modern kitchen. Every detail was carefully considered to create harmony between the old and the new. Even down to the Tiffany lampshade that effortlessly binds all of the kitchen hues in one place.
To accommodate the homeowners, who are on the shorter side, we designed countertops with their needs in mind. While we couldn’t lower the main counters without creating appliance-fitting issues—and custom appliances were cost-prohibitive—we prioritized usability wherever possible. For the countertops, they selected soapstone, a material that perfectly marries beauty and function. Its natural, timeworn appearance fits seamlessly with the home’s vintage aesthetic, and as a bonus, its antimicrobial properties make it a practical choice for a busy kitchen.
The result is a space that feels like it has always been part of this historic home—authentic, functional, and full of character.
 iDeal Furniture Irvine
Living room - large modern enclosed dark wood floor living room idea in Orange County with gray walls, no fireplace and no tv
 Lone Pine Developments

We just built this log/stick frame garage to match the house which was constructed with Canadian Log Homes real logs. Garage is situated on a 50 degree slope so we have 4 poured concrete walls that are 12-14 inches thick and steel every 6-8 inches. Reinforced upper slab.

 Z. Davis Interiors, Ltd
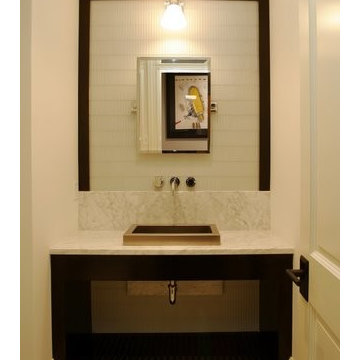
Mid-sized trendy beige tile and porcelain tile porcelain tile bathroom photo in New York with a vessel sink, furniture-like cabinets, dark wood cabinets, marble countertops and white walls

50