
Search results for "Replicas" in Home Design Ideas
 Dibello Architects, PLLC
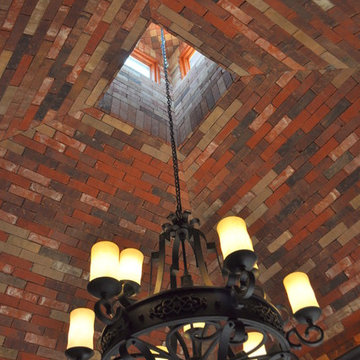
The master bath features a boveda style brick ceiling. The tall walls and ceiling of the master bath add to the relaxed spa feel.
We organized the casitas and main house of this hacienda around a colonnade-lined courtyard. Walking from the parking court through the exterior wood doors and stepping into the courtyard has the effect of slowing time.
The hand carved stone fountain in the center is a replica of one in Mexico.
Viewed from this site on Seco Creek near Utopia, the surrounding tree-covered hills turn a deep blue-green in the distance.
 Unique Home Solutions Inc.
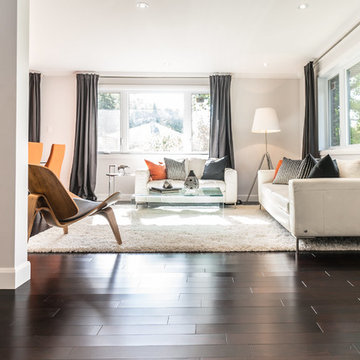
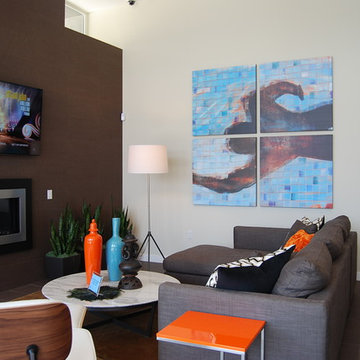
This bungalow was totally renovated. Adding some pops of orange colour made this house much warmer and more interesting. The living room is an average size. I used a glass coffee table so it would not ho,d visual weight and make the room look cluttered with too much furniture.
If you are thinking about selling your home or have a property which either needs furniture or a consultation to get you on track, give us a call. We have been staging properties for over 10 years.
514-222-5553. Joanne Vroom.
 Medford Design-Build

While the clients were open to suggestions from our team, they had been wanting a new fireplace for years and had a pretty good idea of what they wanted. The concept was to have a massive, show-stopping, stacked-stone wall as the focal point of the living room, complete with a chunky wooden mantel stretching across it.
The stone they chose was Eldorado European Ledge Stone in color ‘Linen,’ a close replica of an inspiration photo they provided. A perfect balance of rustic and luxury!
Final photos by www.impressia.net
Find the right local pro for your project


 August Interiors
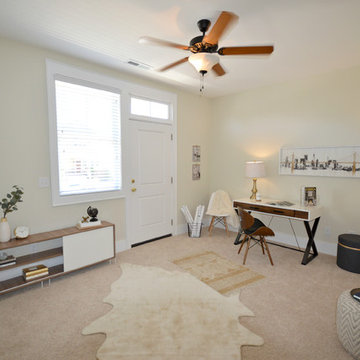
Inspiration for a mid-sized modern freestanding desk carpeted and beige floor home office remodel in Charlotte with beige walls
 Lyle Boatman, Better Design
R. Lyle Boatman
Inspiration for a mid-century modern home design remodel in Los Angeles
Inspiration for a mid-century modern home design remodel in Los Angeles
 Marcelle Guilbeau Interior Design
Over-Dyed Turkish Oushak Rug
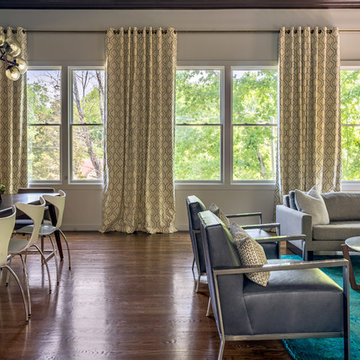
Living room - huge modern open concept medium tone wood floor living room idea in Nashville with white walls, a two-sided fireplace and a tile fireplace
Living room - huge modern open concept medium tone wood floor living room idea in Nashville with white walls, a two-sided fireplace and a tile fireplace
 Modern Classics Furniture
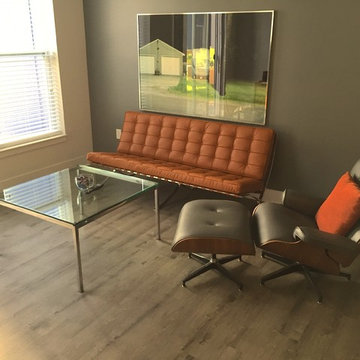
Living room with our Florence Knoll Large Square Side Table Reproduction and our Mies van der Rohe Exhibition Sofa in Premum Golden Tan leather
Inspiration for a modern living room remodel in Seattle
Inspiration for a modern living room remodel in Seattle
 Furniture Medic by Beringer Restoration

Customer had water damage to basement. Had to replace all existing cabinetry with replica of what was down there
Inspiration for a mid-century modern basement remodel in Boise
Inspiration for a mid-century modern basement remodel in Boise
 Custom Design & Construction

We were excited when the homeowners of this project approached us to help them with their whole house remodel as this is a historic preservation project. The historical society has approved this remodel. As part of that distinction we had to honor the original look of the home; keeping the façade updated but intact. For example the doors and windows are new but they were made as replicas to the originals. The homeowners were relocating from the Inland Empire to be closer to their daughter and grandchildren. One of their requests was additional living space. In order to achieve this we added a second story to the home while ensuring that it was in character with the original structure. The interior of the home is all new. It features all new plumbing, electrical and HVAC. Although the home is a Spanish Revival the homeowners style on the interior of the home is very traditional. The project features a home gym as it is important to the homeowners to stay healthy and fit. The kitchen / great room was designed so that the homewoners could spend time with their daughter and her children. The home features two master bedroom suites. One is upstairs and the other one is down stairs. The homeowners prefer to use the downstairs version as they are not forced to use the stairs. They have left the upstairs master suite as a guest suite.
Enjoy some of the before and after images of this project:
http://www.houzz.com/discussions/3549200/old-garage-office-turned-gym-in-los-angeles
http://www.houzz.com/discussions/3558821/la-face-lift-for-the-patio
http://www.houzz.com/discussions/3569717/la-kitchen-remodel
http://www.houzz.com/discussions/3579013/los-angeles-entry-hall
http://www.houzz.com/discussions/3592549/exterior-shots-of-a-whole-house-remodel-in-la
http://www.houzz.com/discussions/3607481/living-dining-rooms-become-a-library-and-formal-dining-room-in-la
http://www.houzz.com/discussions/3628842/bathroom-makeover-in-los-angeles-ca
http://www.houzz.com/discussions/3640770/sweet-dreams-la-bedroom-remodels
Exterior: Approved by the historical society as a Spanish Revival, the second story of this home was an addition. All of the windows and doors were replicated to match the original styling of the house. The roof is a combination of Gable and Hip and is made of red clay tile. The arched door and windows are typical of Spanish Revival. The home also features a Juliette Balcony and window.
Library / Living Room: The library offers Pocket Doors and custom bookcases.
Powder Room: This powder room has a black toilet and Herringbone travertine.
Kitchen: This kitchen was designed for someone who likes to cook! It features a Pot Filler, a peninsula and an island, a prep sink in the island, and cookbook storage on the end of the peninsula. The homeowners opted for a mix of stainless and paneled appliances. Although they have a formal dining room they wanted a casual breakfast area to enjoy informal meals with their grandchildren. The kitchen also utilizes a mix of recessed lighting and pendant lights. A wine refrigerator and outlets conveniently located on the island and around the backsplash are the modern updates that were important to the homeowners.
Master bath: The master bath enjoys both a soaking tub and a large shower with body sprayers and hand held. For privacy, the bidet was placed in a water closet next to the shower. There is plenty of counter space in this bathroom which even includes a makeup table.
Staircase: The staircase features a decorative niche
Upstairs master suite: The upstairs master suite features the Juliette balcony
Outside: Wanting to take advantage of southern California living the homeowners requested an outdoor kitchen complete with retractable awning. The fountain and lounging furniture keep it light.
Home gym: This gym comes completed with rubberized floor covering and dedicated bathroom. It also features its own HVAC system and wall mounted TV.

 Allen Irvin - Designer
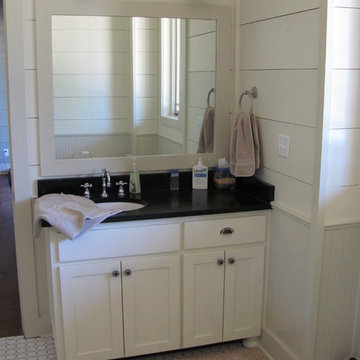
we wanted the vanities to look like furniture, so added the legs in the toe stop. the faucets are replicas of older farmhouses in the area.
Bathroom - farmhouse bathroom idea in Houston
Bathroom - farmhouse bathroom idea in Houston
 Modern Classics
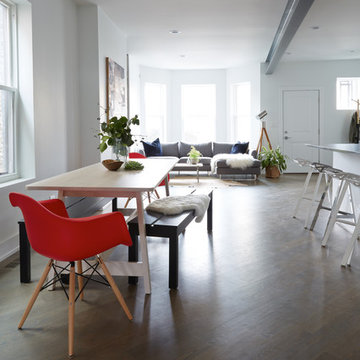
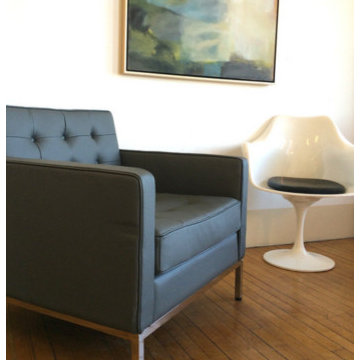
Room with our Tulip Armchair Reproduction and our Knoll Lounge Chair Reproduction in Charcoal Gray Leather
Minimalist living room photo in Chicago
Minimalist living room photo in Chicago
 Alice Welborn
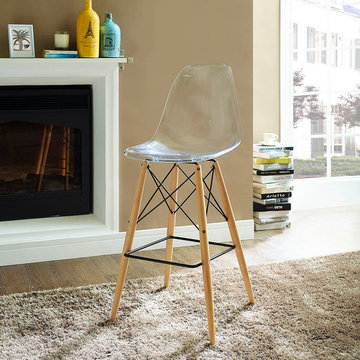
Rarely do we find a piece that stands the test of time like the Wood Pyramid Dining Side Bar Stool. The design was the result of a desire to develop an organically flowing design that advanced the art of creativity. These ambitions thus led to the development of the deep seat pocket, and waterfall seat edge chair, that you see before you. Pyramid is made with a durable molded plastic top and solid wood legs with foot caps to prevent scratching and is perfect for bar seating areas.
 Wills Company
Wiff Harmer Photography
Inspiration for a large timeless u-shaped medium tone wood floor eat-in kitchen remodel in Nashville with recessed-panel cabinets, white cabinets, stainless steel appliances, an undermount sink, granite countertops, white backsplash, ceramic backsplash and an island
Inspiration for a large timeless u-shaped medium tone wood floor eat-in kitchen remodel in Nashville with recessed-panel cabinets, white cabinets, stainless steel appliances, an undermount sink, granite countertops, white backsplash, ceramic backsplash and an island

 Dibello Architects, PLLC
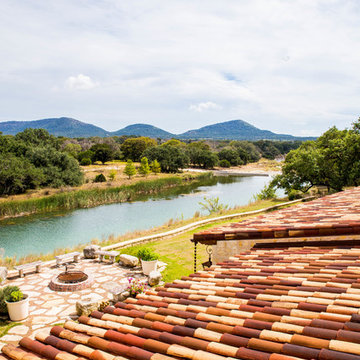
Clay tile roof from The Roof Tile and Slate Company lend the character of age.
We organized the casitas and main house of this hacienda around a colonnade-lined courtyard. Walking from the parking court through the exterior wood doors and stepping into the courtyard has the effect of slowing time.
The hand carved stone fountain in the center is a replica of one in Mexico.
Viewed from this site on Seco Creek near Utopia, the surrounding tree-covered hills turn a deep blue-green in the distance.
 Barcelona Designs
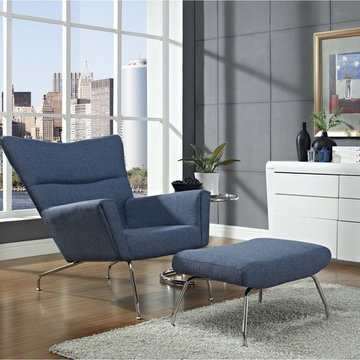
A piece of furniture from one of the most respected and outstanding designers, gives your room the authentic beauty and modern representation. Although Hans Wegner chair was designed almost sixty years ago , it continues to rule many of the sitting rooms in homes where people understand the meaning of originality and elegance. Hans Wegner chair is a representation of a perfectly finished exquisite seat meant to provide comfort and style. It is a piece of furniture from a designer who truly has a deep respect for wood , the softness, soothing warmth and beauty separates it from the rest , placing it in one of the highly designed living room features. Spice up your living room with furniture that brings out the elegance and beauty.

96