
Search results for "Replicate" in Home Design Ideas

 Tonic Interiors
Custom epoxy bar top installation, full basement remodel featuring game room and wet bar.
In addition to providing a wide range of interior design services, Tonic Interiors also specializes in the installation of custom epoxy counter and bar tops. Epoxy countertops are a beautiful, durable and cost-effective alternative to traditional stone and laminate surfaces, and may be applied over many existing substrates such as formica, granite or tile.
Each countertop is a seamless, one-of -a-kind work of art with an endless variety of finishes and color options, and may be formulated to replicate marble, quartz and high-end stone surfaces for a fraction of the cost.


 Building Center No.3
BC3
View of the overall kitchen that consists of a bar stool seating area and an opening connecting the space to the living and dining room.
Trendy porcelain tile kitchen photo in Miami with a drop-in sink, shaker cabinets, white cabinets, marble countertops, white backsplash, mosaic tile backsplash, stainless steel appliances and a peninsula
Trendy porcelain tile kitchen photo in Miami with a drop-in sink, shaker cabinets, white cabinets, marble countertops, white backsplash, mosaic tile backsplash, stainless steel appliances and a peninsula
Find the right local pro for your project

 Susan Curtis Interiors"
A classic, timeless white kitchen boasts an elegant bridge faucet by Rohl and amazing pendants replicating antique gaslights from Hudson Valley
Eat-in kitchen - large transitional single-wall light wood floor and orange floor eat-in kitchen idea in Boston with a single-bowl sink, raised-panel cabinets, white cabinets, granite countertops, multicolored backsplash, marble backsplash, stainless steel appliances and an island
Eat-in kitchen - large transitional single-wall light wood floor and orange floor eat-in kitchen idea in Boston with a single-bowl sink, raised-panel cabinets, white cabinets, granite countertops, multicolored backsplash, marble backsplash, stainless steel appliances and an island
 Susan Curtis Interiors"
A classic, timeless white kitchen boasts an elegant bridge faucet by Rohl and amazing pendants replicating antique gaslights from Hudson Valley
Inspiration for a large transitional single-wall light wood floor and orange floor eat-in kitchen remodel in Boston with a single-bowl sink, raised-panel cabinets, white cabinets, granite countertops, multicolored backsplash, marble backsplash, stainless steel appliances and an island
Inspiration for a large transitional single-wall light wood floor and orange floor eat-in kitchen remodel in Boston with a single-bowl sink, raised-panel cabinets, white cabinets, granite countertops, multicolored backsplash, marble backsplash, stainless steel appliances and an island
 Roeder Landscape Design Ltd
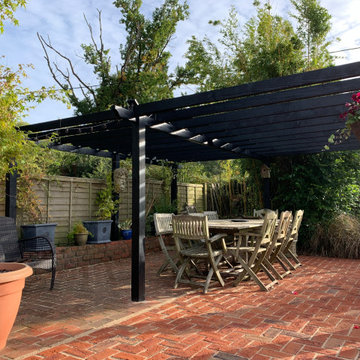
There was a small softwood pergola with an equally small brick herringbone terrace beneath, both were over 20 years old.
The client wanted to make the space more useable and so we doubled the size of the terrace and the pergola.
We were able to keep the existing pergola. After carrying out some repairs to the upright posts, we removed the middle post and installed a length of metal angle iron to support the beams. We then installed more beams to replicate the existing half.
Finally we painted the whole structure. H
Hopefully it will last another 20 years now.

 One World Architecture
The existing portion of the home is a 1920s-era stucco cottage inspired by a villa the original homeowners were attracted to while traveling in Italy. The addition preserves the Mediterranean character of the existing architecture while opening up its cramped interior to accommodate a growing family.
Matching hooded gables fit into the cottage roof profile, new arches complement the original fenestration, and the stucco and window detailing was carefully replicated.

 DM Interior Design
This room was a blank canvas and we created an organized paradise. The customer loved how we were able to transform such an oddly shaped room into something so useful. We used birch wood to create a bright and airy atmosphere as well as lots of secondary lighting in brass to replicate the sun.

 Fresh Air Designs, Inc.
This laundry/mud room combined white-maple exterior cabinetry with dark chocolate-cherry cabinetry. Effortlessly fused together with this multi-white engineered stone, this combination of color adds warmth to this large open space. These same color combinations are replicated in the open U-shaped kitchen. The laundry space is equipped with undercabinet lighting to increase utility with additional cabinet hardware, such as the hanging rod, to allow for additional storage.

 The Buckingham Group
This 1928 Maple Ridge home’s two bathrooms were eighty-three years old when The Buckingham Group was contracted to provide design-build services for their renovation. From a design perspective we were faced with two major constraints, preservation of two custom stained glass windows and the architectural restraints of not being able to relocate existing windows and doors. The Owner’s expectations were; that they retain the period feel of the home while simultaneously providing modern day amenities. Once all elements of the existing bathrooms were removed the infrastructure was completely rebuilt. The layout of the larger bathroom was totally recast by incorporating an existing closet and hall into its floor space enabling a large walk in shower to be added. Custom cabinets, that replicated the original cabinets of the home, were provided adding much needed storage. Custom hexagonal marble floor tiles were installed on the floors and carefully coordinated with custom marble baseboards and shower casing. The floors, granite benches and the shower floor and bench are heated for added comfort. Each bathroom is outfitted with its own Instant Hot water heater for added convenience.


 Pacific Coast Custom Design
For this kitchen remodel we used custom maple cabinets in a swiss coffee finish with a coordinating dark maple island with beautiful custom finished end panels and posts. The countertops are Cambria Summerhill quartz and the backsplash is a combination of honed and polished Carrara marble. We designed a terrific custom built-in desk with 2 work stations.


 AFT Construction
Great room with the large multi-slider
Huge transitional open concept light wood floor and beige floor game room photo in Phoenix with black walls, a standard fireplace, a wood fireplace surround and a wall-mounted tv
Huge transitional open concept light wood floor and beige floor game room photo in Phoenix with black walls, a standard fireplace, a wood fireplace surround and a wall-mounted tv

 LD Design
Small, enclosed kitchen in 1920's building on the Upper West Side was opened up by removing all unnecessary walls. New arch replicates existing arch for design continuity. New custom cabinets to ceiling with much improved layout that includes additional counter space and addition of new custom banquette in previously separate dining room.
 User
Reclaimed french colored square cement tiles by Architectural Stone Decor.
www.archstonedecor.ca | sales@archstonedecor.ca | (437) 800-8300
These colored cement tiles are very unique and available in very limited quantities and cannot be replicated.

 Care Free Homes, Inc.
This Fairhaven, MA home now features a maintenance free exterior with new vinyl siding and replacement windows!
After years of weathered shingles and drafty windows, this homeowner was ready to tackle some much needed home improvements. New vinyl siding with fabricated aluminum trim coupled with a whopping 36 new replacement windows was a major jump start to this home’s super sized exterior renovation.
To replace the splitting, curling and cracked cedar clapboards and shingles, our homeowner chose Mastic 4″ Carvedwood 44 vinyl siding in Tuscan Olive. This vinyl siding replicates the texture and woodgrain of classic, painted cedar siding without the maintenance. With a wind rating of up to 200 mph and fade resistant color – this vinyl siding comes with Mastic’s V.I.P. Limited Lifetime Warranty.
 Sunbelt Shutters
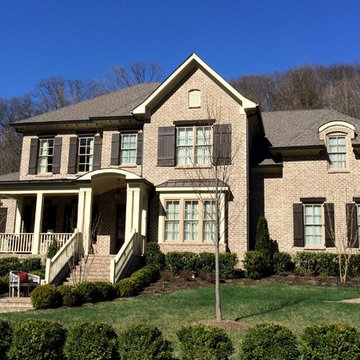
Have Sunbelt Shutters replicate the look of these shutters on your home! We can custom build your Board and Batten shutters!
These opaque stained shutters have 2 battens, and the vertical boards are about the width of the battens.
Sunbelt Shutters' battens are 3-1/2" wide, and the boards and battens are beveled 1/4” on edges. Battens are 1/2” from sides and 7” from top and bottoms of shutters, except for small sizes for which they are 5”.
To mount the pintels to the window frame of a brick home, a minimum of a 2-1/4" Offset is needed. Scroll tiebacks with lag mount are used to keep the shutters propped open.

 Green View Building & Design Company, Inc.
Will Calhoun - photo
The core of this elegant home is the Great Room. A disastrous fire gutted the two bedroom suites and connecting hallway with it's window seats, linen storage, attic access, and book shelves above the room. The fire also spread into the adjacent bedroom wings and destroyed the roof system. The water and smoke damage was extensive. What we see here is a full recovery and a reflection of what became the homes 'best history'.

 Northwest Metalcraft
Defined by its distinctive channeled herringbone design of all-weather wicker, the savvy styling, clean contemporary lines and luxe comfort of Blue Olive from Tommy Bahama Outdoor Living creates a new benchmark for today’s al fresco entertaining. Aluminum frames feature a unique textured finish, covered in an exclusive Tommy Bahama coloration of synthetic wicker that fuses five distinct hues into each strand. Weatherstone™ tops replicate the look and texture of natural slate. Plush WeatherGuard™ cushions provide remarkable comfort and durability. Create the chic outdoor living space of your dreams with the casual contemporary style of Blue Olive.
103