
Search results for "Replicate" in Home Design Ideas

 LD Design
Small, enclosed kitchen in 1920's building on the Upper West Side was opened up by removing all unnecessary walls. New arch replicates existing arch for design continuity. New custom cabinets to ceiling with much improved layout that includes additional counter space and addition of new custom banquette in previously separate dining room.
 Teakwood Builders, Inc.
We created a social entertaining space in the lower level of this new construction home that backs up to the Oklahoma Training Track and is walking distance to the Saratoga Race Course. It is complete with a wine room, wet bar and tv space. The bar, tv enclosure and millwork are constructed of rustic barn wood as a tribute to their love of horses. The tv enclosure doors are a replication of working barn stall doors. The design is appropriate for the racing scene location. The entertaining space functions as intended with the wet bar centrally located between the wine room just off the right behind it and the cozy tv space ahead.
 Sandra Costa Design Group
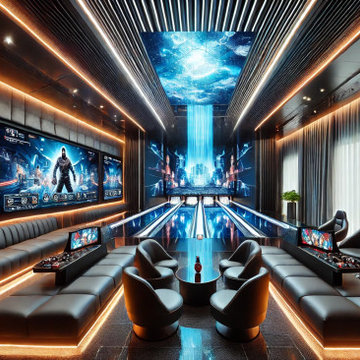
Sandra Costa approaches every property as a one-of-a-kind design experience—never repeated, never predictable.
Each project is treated as a standalone vision, carefully shaped around the client's individuality, the architecture, and the lifestyle it is meant to elevate. Her work is not driven by trends, but by an instinctive ability to translate personality into environments that feel both effortless and extraordinary.
Over the years, Sandra Costa has built a reputation for delivering highly customized designs with precision and integrity—consistently completing projects on time and often under budget. This rare combination of creativity and discipline gives clients exceptional design and confidence throughout the process.
The result is more than a finished space—it is a signature environment that reflects a level of thought, care, and originality that cannot be replicated.
Find the right local pro for your project

 Legum Design
A once dilapidated shed was converted into this fun, modern residence in the historical district of downtown Bend. The abandoned building had served as a neighborhood garage when it was originally constructed in the 1930's. Abiding by the historic district regulations, the new hoe was designed to replicate the original facade with three sliding doors that create a shared indoor/outdoor living space. Original planks of siding, pylons and floor joists were repurposed throughout. An open floor plan with a Malm fireplace further enhances the mid-century feel. The home is modest in size but the high ceilings and light interiors make the space feel generous and inviting. Winner of the High Desert Design Competition in 2016 and the Building a Better Central Oregon Award in 2017.
 Sandra Costa Design Group
Sandra Costa approaches every property as a one-of-a-kind design experience—never repeated, never predictable.
Each project is treated as a standalone vision, carefully shaped around the client's individuality, the architecture, and the lifestyle it is meant to elevate. Her work is not driven by trends, but by an instinctive ability to translate personality into environments that feel both effortless and extraordinary.
Over the years, Sandra Costa has built a reputation for delivering highly customized designs with precision and integrity—consistently completing projects on time and often under budget. This rare combination of creativity and discipline gives clients exceptional design and confidence throughout the process.
The result is more than a finished space—it is a signature environment that reflects a level of thought, care, and originality that cannot be replicated.
 Sandra Costa Design Group
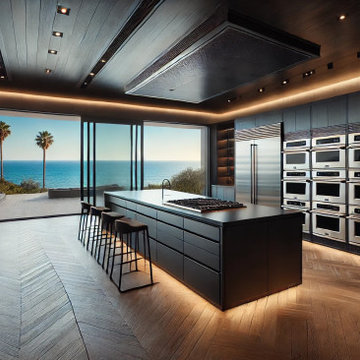
Sandra Costa approaches every property as a one-of-a-kind design experience—never repeated, never predictable.
Each project is treated as a standalone vision, carefully shaped around the client's individuality, the architecture, and the lifestyle it is meant to elevate. Her work is not driven by trends, but by an instinctive ability to translate personality into environments that feel both effortless and extraordinary.
Over the years, Sandra Costa has built a reputation for delivering highly customized designs with precision and integrity—consistently completing projects on time and often under budget. This rare combination of creativity and discipline gives clients exceptional design and confidence throughout the process.
The result is more than a finished space—it is a signature environment that reflects a level of thought, care, and originality that cannot be replicated.

 Smart Remodeling LLC
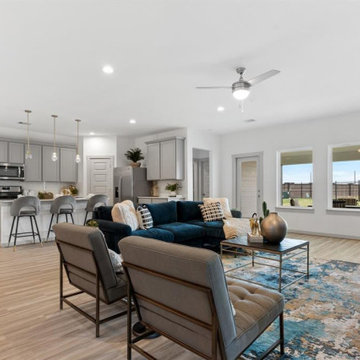
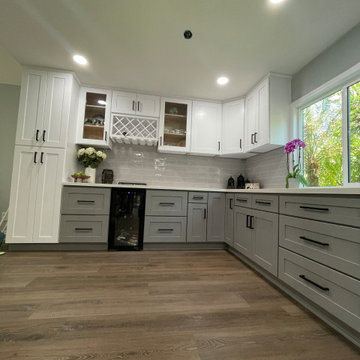
The focal point of the kitchen is a set of tall, beautiful shaker cabinets, providing ample storage space and a touch of elegance. A tile backsplash is installed behind the stove and sink area, adding visual interest and protecting the walls. The flooring chosen for this gourmet kitchen is carefree vinyl plank wood, which replicates the look of real wood while offering durability and easy maintenance. The combination of these elements creates a stunning and functional space that is perfect for both cooking and entertaining.
 Smart Remodeling LLC
The focal point of the kitchen is a set of tall, beautiful shaker cabinets, providing ample storage space and a touch of elegance. A tile backsplash is installed behind the stove and sink area, adding visual interest and protecting the walls. The flooring chosen for this gourmet kitchen is carefree vinyl plank wood, which replicates the look of real wood while offering durability and easy maintenance. The combination of these elements creates a stunning and functional space that is perfect for both cooking and entertaining.

 Cipriano Custom Swimming Pools & Landscapes
Outdoor Pool & Landscape Lighting-
The mountainside NJ infinity edge pool is equipped with fiber optic star lights constructed into the floor of the pool. The Cipriano Landscape Architecture office used the lights to replicate the image of a starry night on the surface of the pool water.
 Chadsworth Columns
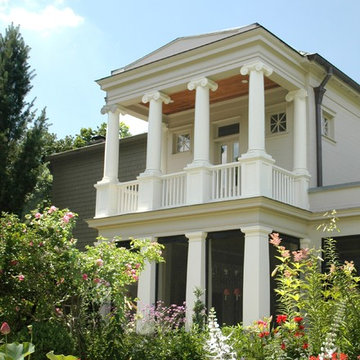
Ben Page of Page | Duke Landscape Architects & his wife, Libby Page, chose Chadsworth Columns when renovating the back of their historical home in Nashville, Tennessee.
These columns are Authentic Replication Wood Columns.
UPPER LEVEL: Plain, Round, Tapered Columns with Greek
Erechtheum Capitals & Ionic (Attic) Base Moldings & Plinths.
LOWER LEVEL: Plain, Square, Tapered Columns with Tuscan Capitals and Tuscan Base Moldings & Plinths.
 Lewis Robinson, AIA Associate Member
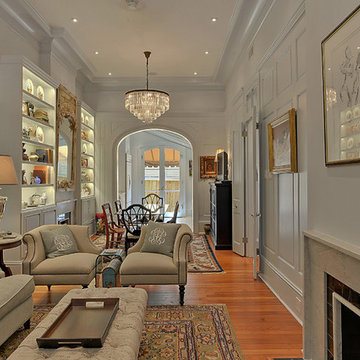
My client foresaw cooking demonstrations while entertaining perspective convention clients, the kitchen needed to be separate, but integral into the living area. We did a studs down renovation opening 2 rooms into a large entertaining area, integrating the kitchen into the living area with a large elliptical arch. This space only had 1 window to the front, so in order to get daylight in, we cut a large set of french doors on axis with the arch that replicates the radius of the arch. My client had an art collection he wanted to display, so lighting was key, provided by recessed LED fixtures, decorative chandeliers and picture lights.
 Dori Doors NYC
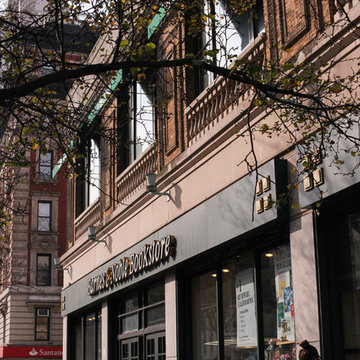
Barnes & Noble came to Dori Doors with the need for an improved, safer entrance to their storefront; they needed their doors replicated but vastly improved. Their newly installed doors were upgraded for easy mounting. They are now ADA compliant, fully automated, and are stroller and handicap accessible. By working closely with the team at Barnes & Noble, Dori Doors matched the same color, scale, and size of the previous doors, and worked within an install time that didn’t interfere with business hours.
 Hallmark Floors
Rohan Oak – The Courtier Waterproof Collection combines the beauty of real hardwood with the durability and functionality of rigid flooring. This innovative type of flooring perfectly replicates both reclaimed and contemporary hardwood floors, while being completely waterproof, durable and easy to clean.
Nancontrol® Anti-Microbial Defense works to inhibit the growth and reproduction of microorganisms & bacteria – For healthy, clean floors for you & your family.
 LD Design
Small, enclosed kitchen in 1920's building on the Upper West Side was opened up by removing all unnecessary walls. New arch replicates existing arch for design continuity. New custom cabinets to ceiling with much improved layout that includes additional counter space and addition of new custom banquette in previously separate dining room.

 Star Furniture
NOTE: Only available at Star's Outlet & Clearance Centers and online.
The Lucas Bed opens our eyes to how casually rustic styling and an industrial hip vibe make for one happy marriage. Elements that beautify the collections' chunky, linear profile include through-tenon styling, replicated planking, a high-grain finish rich with tonal variation and a staggered design loaded with interest. What's even more surprising: how such a high-quality designer piece can be so attractively priced.

 Architectural Casting
Our collection of fireplace mantels is the iconic benchmark for those with a passion for refinement. Each is meticulously hand crafted and made according to your taste, time, and custom size needs. The mantels, hearths, and over-mantels are constructed of GFRC or modified plaster, and can be made to replicate limestone, travertine, terra cotta, or marble.

 VERMONT WOODS STUDIOS
Our durable recycled plastic Adirondack Chairs are part of our super durable, low-maintenance, POLYWOOD® all weather outdoor furniture collection. Available in many styles and colors with matching optional ottomans and all weather Sunbrella cushions. Finally super durable American made Adirondack chairs that not only look beautiful but are made to last and give you years of carefree enjoyment. This POLYWOOD® Adirondack furniture features modern recycled plastic lumber but retains a classic outdoor furniture design. Made from recycled plastic containers and designed to replicate the thickness, weight and strength of wood, these all weather Adirondack chairs are stylish and comfortable too!
 Chadsworth Columns
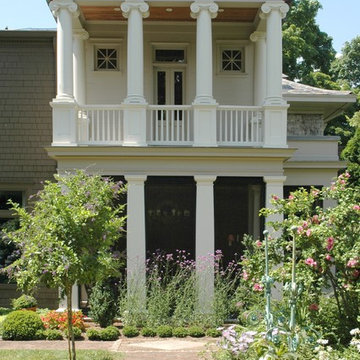
Ben Page of Page | Duke Landscape Architects & his wife, Libby Page, chose Chadsworth Columns when renovating the back of their historical home in Nashville, Tennessee.
These columns are Authentic Replication Wood Columns.
UPPER LEVEL: Plain, Round, Tapered Columns with Greek
Erechtheum Capitals & Ionic (Attic) Base Moldings & Plinths.
LOWER LEVEL: Plain, Square, Tapered Columns with Tuscan Capitals and Tuscan Base Moldings & Plinths.

 Architect Fred M Fargotstein
The restored front porch virtually replicates the original design, and is significantly more sympathetic to the other homes on the street, nearly all of which share this feature. The new tongue & groove wood flooring is traditional for houses of this era, as are the sky-blue beaded board ceiling and the wood railing that was custom-fabricated from the one surviving segment of the original. A new Craftsman style front door (with beefy solid bronze hardware) and period-appropriate lighting fixtures provide a welcoming first impression, and a deep, rich paint palette accentuates the home’s picturesque qualities.
 Architectural Casting
Our collection of fireplace mantels is the iconic benchmark for those with a passion for refinement. Each is meticulously hand crafted and made according to your taste, time, and custom size needs. The mantels, hearths, and over-mantels are constructed of GFRC or modified plaster, and can be made to replicate limestone, travertine, terra cotta, or marble.
105