
Search results for "Replicate" in Home Design Ideas

 Woodhill Cabinetry & Design Inc
This kitchen, with 3 windows, in a turn of the century mansion replicated features of the original cabinetry. The biggest challenge was placing the refrigerator. A 30" sub-zero worked perfectly on the wall space between the back door and window. The Bosch dishwasher, with flush wood panel, looks like a flour or potato bin. Using a Wolf micro drawer frees up counter top space. The marble table top completes the historic look the client was seeking.

 AIBD - American Institute of Building Design
As a design-build firm, the designer's focus for every project is to create a space that will not only suit the lifestyle of their clients, but also incorporate their personalities and sentimental belongings to truly make the home feel that it was built custom to them. This project encompassed the style and reclaimed artifacts from a completely different century. With timely features such as stacked stone, hand troweled limestone stucco, leaded glass windows, re-claimed 18th century European doors, slate and lead roof, gas lanterns and more, the clients wanted to replicate a traditional European home.
An ARDA for Custom Home Design goes to
Tongue & Groove LLC
Designers: Tongue & Groove LLC with Rees Architecture PC
From: Wilmington, North Carolina

 The Garden Design Studio
www.seeinseeout.com
This is an example of a mid-sized contemporary full sun backyard formal garden in Austin with decking for summer.
This is an example of a mid-sized contemporary full sun backyard formal garden in Austin with decking for summer.
Find the right local pro for your project

 Building Designers Association of Australia
The playful design solution incorporated natural palette of materials such as recycled timber, stone and weatherboard creating a blended connection between the indoor and outdoor environment. The controlled interplay of details and natural materials have developed a language reminiscent of the Currumbin Beach style and develops an aesthetic that provides a soft human scale appropriate for children. The Timber battened Entry façade creates a contemporary cubic form of which replicates consistently through the integrated hubby house playground design. Renovation of the existing house created three classrooms, staffroom and utility spaces creating a feeling of home and strong connection to the Currumbin creek through the dappled landscaped vista. Extension areas created two classrooms and administrative areas are linked by a series of breezeway covered areas which provide shelter and safe sanctuary. Joint Venture between the Childcare and Wellness Centre to the front enabled carparking and accessibility of the battle-axe site.

 Star Furniture
Traditional styling today is a timeless blend of familiar details combined with unexpected elements. Just like this Trestle Coffee Table with its curved dark blackened bronze metal base paired with a V-match planked top in our rugged Shop Floor finish. A coordinating End Table is also available.
The beautiful Magnolia Home line was designed exclusively by Joanna Gaines to convey her fresh, unique design style that embodies her lifestyle of home and family. Each piece falls onto a specific genre: Boho, Farmhouse, French Inspired, Industrial, Primitive or Traditional. Painted finishes and wood stains are offered that replicate the look of age-worn vintage patinas.
This piece is part of her Traditional genre, which is today's interpretation of yesterday's timelessness. It blends traditional lines with unexpected flare. This style's details are familiar, but simplified and freshened with easygoing finishes.
 AIBD - American Institute of Building Design
As a design-build firm, the designer's focus for every project is to create a space that will not only suit the lifestyle of their clients, but also incorporate their personalities and sentimental belongings to truly make the home feel that it was built custom to them. This project encompassed the style and reclaimed artifacts from a completely different century. With timely features such as stacked stone, hand troweled limestone stucco, leaded glass windows, re-claimed 18th century European doors, slate and lead roof, gas lanterns and more, the clients wanted to replicate a traditional European home.
An ARDA for Custom Home Design goes to
Tongue & Groove LLC
Designers: Tongue & Groove LLC with Rees Architecture PC
From: Wilmington, North Carolina

 EverLog™ Systems: Worry Free Concrete Logs
The 2018 NBC Olympic coverage will feature daily broadcasts and interviews from the Winter Lodge studio. Covering the walls of this extraordinary lodge is our Golden 8″ Round EverLog Siding.
This 1,000 sf studio is located in the International Broadcast Center in Pyeongchang, South Korea with views of the Alpensia Ski Resort and the surrounding Taebaek Mountains. While replicating the exact look and feel of real wood, our concrete log siding also enhances the overall warmth and rustic feel of the lodge.
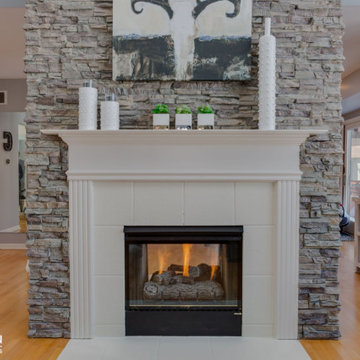
 Barron Designs
Great faux achieves a cost effective trifecta of superior replication, beauty with minimal maintenance and unbridled creative possibilities. Using faux stone wall panels to surround your fireplace is a great way to make a strong focal point in your room.
 AIBD - American Institute of Building Design
As a design-build firm, the designer's focus for every project is to create a space that will not only suit the lifestyle of their clients, but also incorporate their personalities and sentimental belongings to truly make the home feel that it was built custom to them. This project encompassed the style and reclaimed artifacts from a completely different century. With timely features such as stacked stone, hand troweled limestone stucco, leaded glass windows, re-claimed 18th century European doors, slate and lead roof, gas lanterns and more, the clients wanted to replicate a traditional European home.
An ARDA for Custom Home Design goes to
Tongue & Groove LLC
Designers: Tongue & Groove LLC with Rees Architecture PC
From: Wilmington, North Carolina

 Clopay
 Reserve Wood Collection stained carriage house style garage door, REC14windows.
Large mountain style attached three-car garage photo in Cincinnati
Large mountain style attached three-car garage photo in Cincinnati

 Natural Aquatics LLC
25'x60' rectangle pool with spa and a automatic pool cover, natural multi colored slate tile was used for the pool tile, racing lanes and step edges that replicate the homes slate roof. Pool and spa is operated via a Jandy pool automation system. Do to the size of the pool a combination of a fuel fired pool heater and a heatpump was installed. A salt pool and spa. Rockfaced natural bluestone coping with a bluestone patio.

 Care Free Homes, Inc.
We replaced the fatigued natural wood siding with Cedar Discovery Shingles by Mastic. Cedar Discovery was a great choice since the homeowner wanted to keep the traditional look of wood but was looking for a maintenance free siding. This siding is tough enough to stand up to harsh sea side weather. Cedar Discovery Perfection shingles in Autumn Harvest were used to side the majority of the home, while the gables were covered with sage, half-round Cedar Discovery shingles. The Perfection shingles replicate the look of real cedar shingles with a cedar-grain texture and random gaps. Sage, half-round shingles give a beautiful Victorian-inspired accent to the gables. Cedar Discovery is available in 32 colors and four styles.
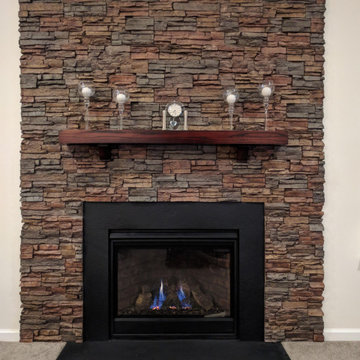 Barron Designs
Great faux achieves a cost effective trifecta of superior replication, beauty with minimal maintenance and unbridled creative possibilities. Using faux stone wall panels to surround your fireplace is a great way to make a strong focal point in your room.


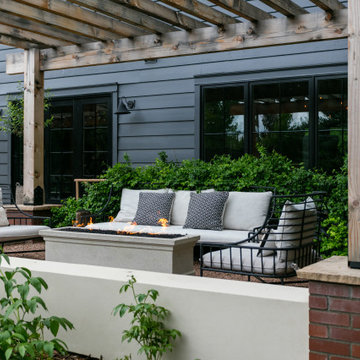


 square three architecture, inc
This see-through gas fireplace from Ortal is a perfect solution to enjoy the warmth and ambiance of a fireplace without compromising the stunning view. The functionality of the fireplace is completely stealth thanks to the unique power vent system and discreet linear air-intake vent hiding below the steel plate mantel.
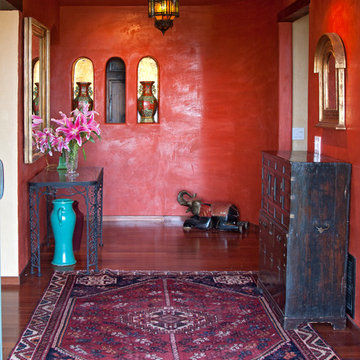
 Vasari Plaster
Red Marmorino Venetian plaster with a coat of clear beeswax.
Inspiration for an eclectic home design remodel in Santa Barbara
Inspiration for an eclectic home design remodel in Santa Barbara

 Castle Building & Remodeling
These clients really enjoy their backyard space, with gardening and spending time with friends and family. They also practice yoga, and craved to have a space that could be their own personal yoga studio. The only problem they had in this space was a storage shed that wasn’t functional for them. With their wants and needs, the homeowners came to us because they wanted a functioning space to practice their love of yoga. This shed accomplishes that needs. We installed double hung Richlin Windows and a Marvin Integrity sliding patio door, all in a Bronze finish. Cedar corbels and beams, tongue and groove floor planks on their 3’ porch, a cedar trellis to replicate existing pergola, exposed trusses, cedar tongue and groove siding, and a stacked seam steel roof add to the charm of this shed. The finished space is a restful getaway in the city for the clients to meditate and leave their worries behind. Om!
See full details at : http://www.castlebri.com/specialty/project3205-1/ .
This home will be on the 2017 Castle Home Tour, September 30th - October 1st! Visit www.castlehometour.com for all homes and details on the tour.

 Yankee Custom Builders, Inc.
Jane Beiles
Example of a farmhouse dark wood floor and brown floor family room design in New York with gray walls
Example of a farmhouse dark wood floor and brown floor family room design in New York with gray walls
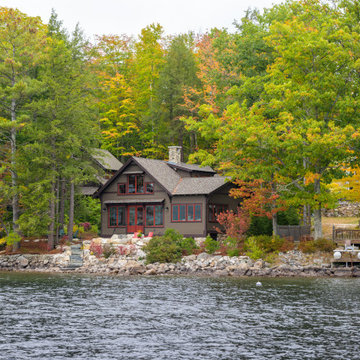
 Christopher P. Williams Architects, PLLC
A unique 1929 cottage on Newfound Lake was to be renovated. The building was located entirely within the 50’ setback and a corner of the building was on the neighboring lot. The seasonal building had significant rot and structural issues. Working with the Town and the State, it was agreed that the footprint of the building was grandfathered in the setback. The building footprint was moved to meet the sideline setback and allowed a fully compliant addition to the building.
Despite its dilapidated condition, there were many endearing qualities that the family loved. It was decided to design a new year round, high performance three bedroom cottage with a detached garage using the original camp for inspiration but introducing many new 21st century conveniences. The original living room and dining room were replicated along with the two steps down from the original dining area and kitchen.
The addition involved a new master bedroom suite, an entry and pantry on the main level and a new upper level with a bedroom/office. Many features of the original building were recycled including interior doors, windows, shutters and antique sinks. Reclaimed 200 year old mill timbers were used for the exposed joists and roof rafters throughout.
112